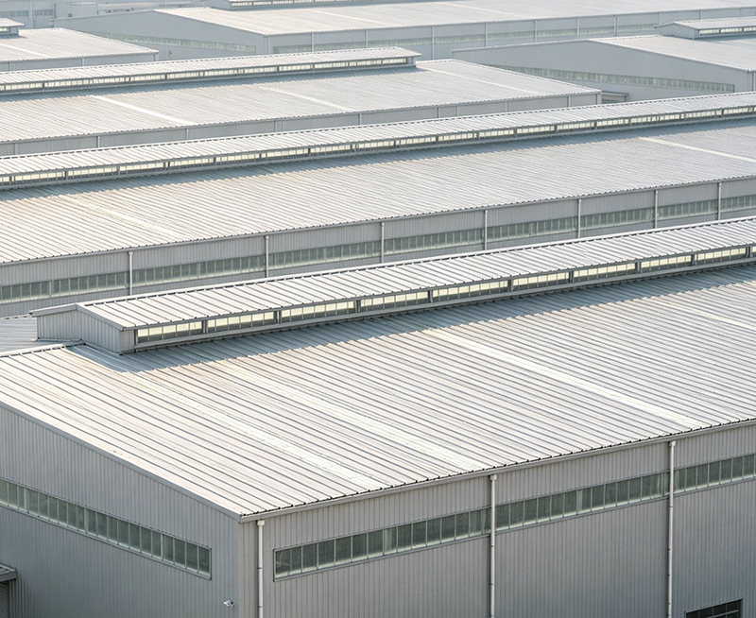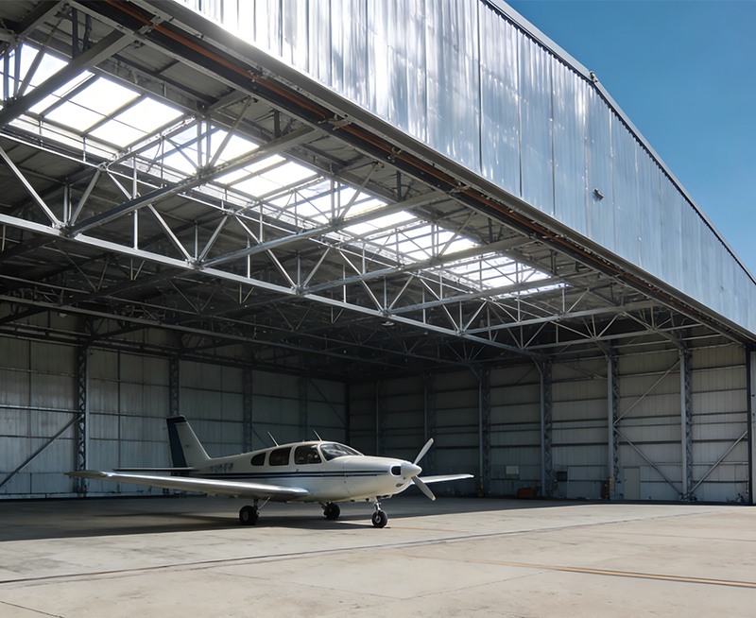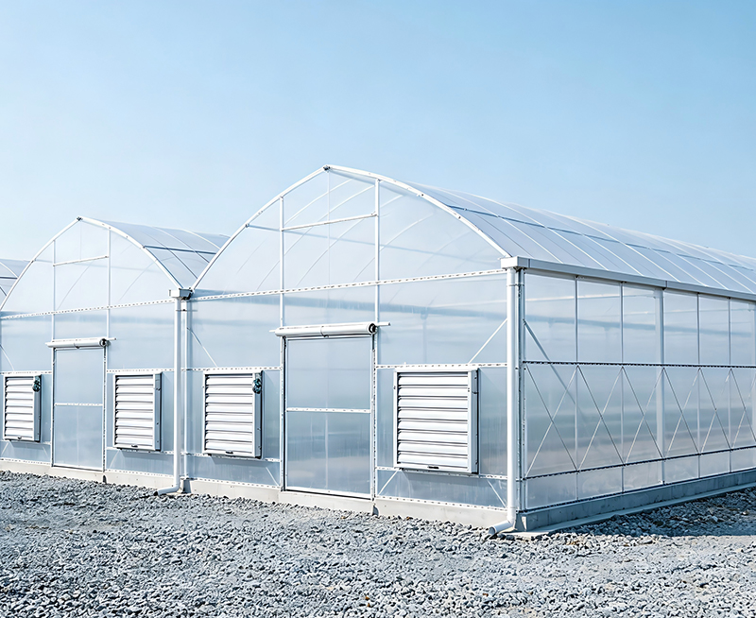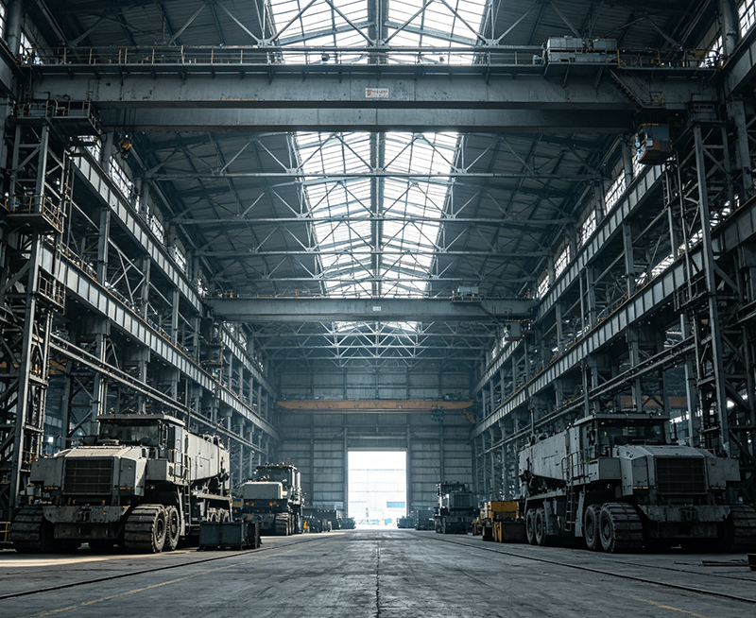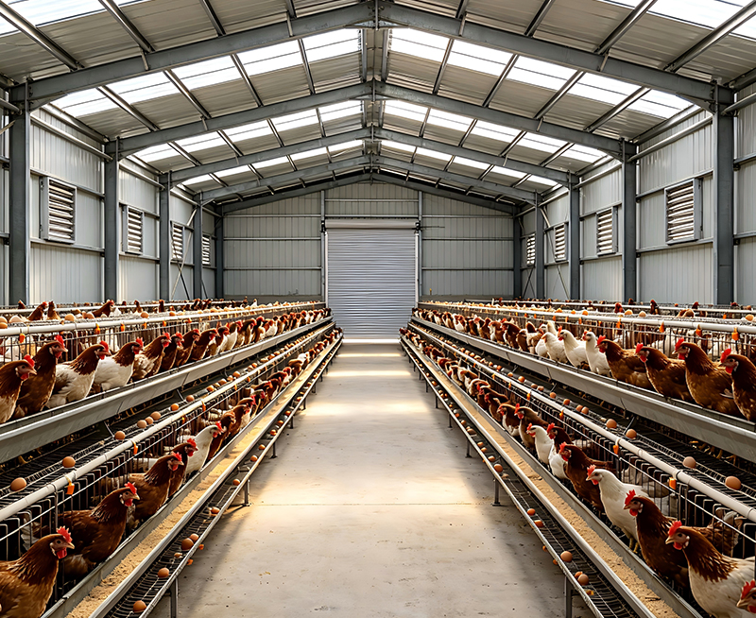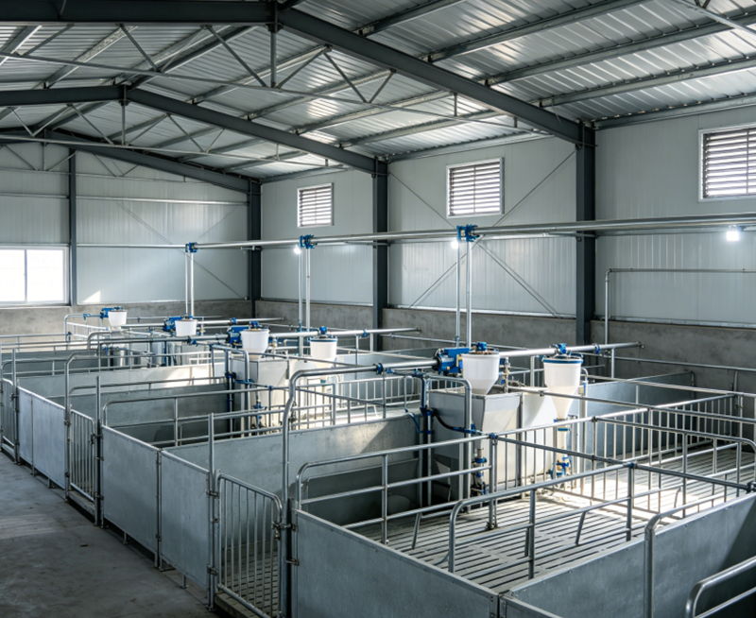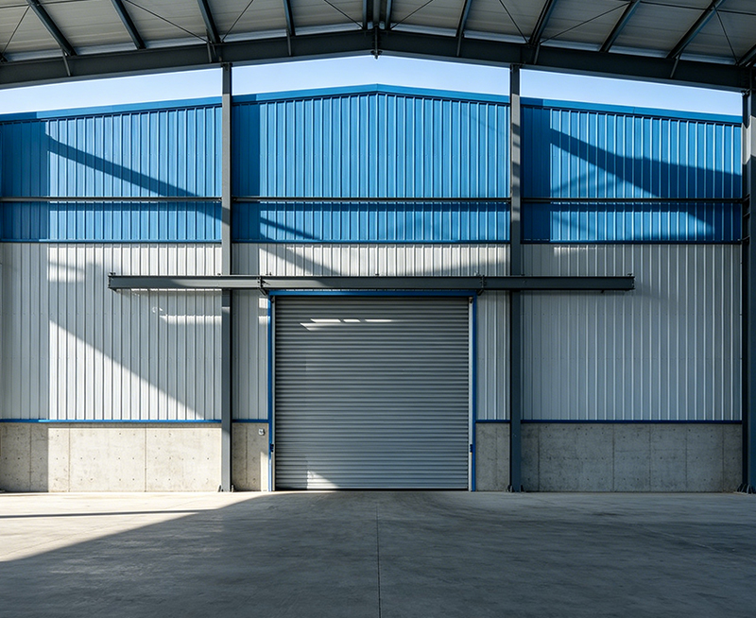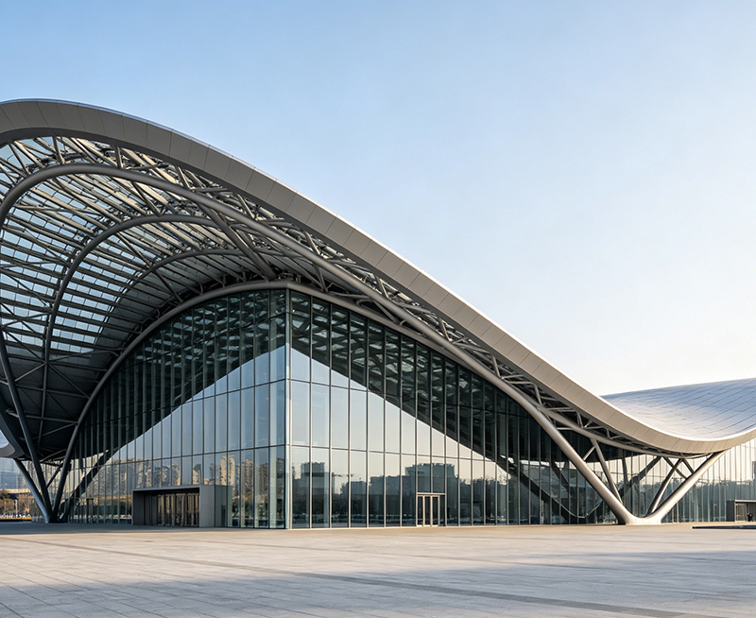


Commercial steel building cost often falls between $20 and $150 or more per square foot, depending on the project scope. A basic steel building kit may cost about $15 to $40 per square foot, while a completed commercial facility can cost $50 to $150 or more per square foot. The final price depends on the building size, steel structure, metal building design, construction location, and interior finish level.
Overseas buyers also need to include shipping, import duties, foundation work, local labor, and installation. These costs can change the delivered price by 20% to 50%. This guide explains the main cost factors, shows sample budgets, and provides a clear process for requesting a reliable quote from a commercial steel building manufacturer such as Jin'an Group.

The most useful way to estimate a commercial steel building price is to separate the project into three levels. The table below gives planning ranges for international buyers. These are general estimates, not fixed offers.
| Project level | Typical cost per square foot | What is normally included |
|---|---|---|
| Steel building kit | $15 to $40 | Primary frame, secondary steel, roof panels, wall panels, bolts, and basic drawings |
| Weather-tight shell | $25 to $70 | Steel kit, exterior envelope, doors, windows, insulation, and selected accessories |
| Completed commercial building | $50 to $150 or more | Structure, foundation, installation, electrical, plumbing, HVAC, fire systems, and interior work |
For example, a 10,000-square-foot warehouse may require $150,000 to $400,000 for the steel kit. A completed warehouse may reach $500,000 to $1.5 million after adding the foundation, labor, mechanical systems, offices, fire protection, and local fees.
For an imported steel building, ask for two prices. The first is the factory price or FOB price. The second is the landed project price, which includes freight, insurance, customs clearance, duties, inland transport, and local construction.
A low factory quotation does not always mean a low total cost. A building with lower steel weight may need more local reinforcement or may not meet the required wind and snow standards. A complete technical specification is more valuable than a low headline price.
Building size affects both material use and production efficiency. A larger building usually has a lower cost per square foot because design, engineering, and shipping costs are spread over more floor area. However, a very large span may require heavier frames and stronger connections.
| Building size | Basic kit planning range | Completed building planning range |
|---|---|---|
| 5,000 square feet | $75,000 to $200,000 | $250,000 to $750,000 |
| 10,000 square feet | $150,000 to $400,000 | $500,000 to $1.5 million |
| 50,000 square feet | $750,000 to $2 million | $2.5 million to $7.5 million |
A simple rectangular building is normally more economical than a building with many corners, different roof heights, curved walls, or large cantilever sections. Every change in shape can increase steel tonnage, connection work, engineering time, and installation labor.
Use a practical column grid, avoid unnecessary changes in roof height, and combine office areas into one compact section. If a clear span is not required in every area, interior columns may reduce the frame cost. A design review by Jin'an Group can help balance usable space and steel consumption.
The steel frame is one of the main parts of a commercial steel building price. Engineers select the steel section, thickness, connection type, and frame spacing based on the building load. A warehouse in a low-wind area will not need the same design as a high-rise commercial workshop in a typhoon or heavy-snow region.
Important design loads include dead load, live load, wind load, snow load, seismic load, crane load, and equipment load. Solar panels, suspended ceilings, storage racks, mezzanines, and overhead cranes can also increase the required steel weight.
Reducing steel thickness without engineering approval is not a safe cost-saving method. A better approach is to optimize the frame after the project loads are confirmed. This may lower steel tonnage while preserving safety and compliance.
The steel building itself is only part of the project. The foundation transfers the building load to the ground. Soil bearing capacity, groundwater, frost depth, slope, and existing site conditions all affect the foundation design and cost.
A level site with strong soil may need a standard reinforced concrete foundation. Weak soil may require deeper footings, soil improvement, piles, or a thicker slab. These changes can add thousands of dollars to a small project and hundreds of thousands of dollars to a large commercial facility.
| Item | Why it affects cost |
|---|---|
| Geotechnical survey | Identifies soil strength, water, and settlement risk |
| Concrete volume | Increases with heavier frames and poor ground conditions |
| Anchor bolts | Must match the steel column base plates exactly |
| Floor slab | Changes with forklift traffic, storage loads, and equipment |
| Site preparation | Includes grading, drainage, excavation, and soil replacement |
Before ordering a steel building kit, provide a soil report when possible. If a report is not available, the quotation should clearly state the foundation assumptions. This prevents unexpected variation orders during construction.
Exterior materials affect both the purchase price and the building's long-term operating cost. A basic uninsulated metal building may suit cold storage, agricultural storage, or a simple warehouse in a mild climate. Offices, retail buildings, workshops, and public facilities often require insulated walls, insulated roofs, fire-rated systems, and better air control.
| Exterior option | Initial cost effect | Common use |
|---|---|---|
| Single-layer metal panel | Lowest | Unconditioned storage and basic warehouses |
| Insulated sandwich panel | Medium | Workshops, logistics buildings, and commercial facilities |
| Higher insulation or fire-rated panel | Medium to high | Offices, cold rooms, factories, and regulated facilities |
| Masonry or decorative facade | High | Retail, schools, showrooms, and customer-facing buildings |
Roof panel thickness, coating type, insulation value, color, gutters, skylights, louvers, and ventilation also affect the price. A cheaper panel may have a shorter service life or higher cooling costs. Compare total ownership cost, not only the initial steel building cost.
Commercial buyers often focus on the frame and forget the accessories. Large overhead doors, loading dock equipment, fire doors, windows, ventilation systems, cranes, and internal platforms can represent 10% to 30% of the project budget.
A warehouse used only for storage needs a different fit-out from an automotive workshop or food processing plant. Prepare a room schedule and equipment list before asking for a final quotation. This makes the design easier to compare between suppliers.
Location is a major factor for overseas buyers. The factory may be in one country, the port in another region, and the project site hundreds of kilometers inland. Each transport stage adds cost and time.
| Delivered cost item | Typical pricing question |
|---|---|
| Factory production | What materials and services are included in the factory price? |
| Port handling | Who pays loading, documentation, and terminal charges? |
| Ocean freight | How many containers are needed, and is the quote FOB or CIF? |
| Import duties | What tariff applies to steel frames, panels, and accessories? |
| Local transport | How far is the site from the arrival port? |
| Installation labor | Will the manufacturer send a team or provide remote guidance? |
For international projects, confirm the Incoterms, packing method, container count, shipping schedule, customs documents, and responsibility for unloading. Jin'an Group can prepare a commercial steel building package according to the destination market, but local taxes and construction rules should be checked by the buyer's local team.
A commercial building must meet the rules of the country and region where it will be built. These rules may cover structural safety, fire resistance, energy efficiency, accessibility, drainage, electrical work, and public occupancy.
Engineering for a foreign market may require local calculations, stamped drawings, product certificates, or material testing. A quotation should identify whether design drawings are for manufacturing only or for permit approval. Permit changes after production can create delays and additional cost.
Use the following process to move from a rough budget to a dependable commercial steel building quotation.
Project requirements to preliminary design to engineering review to detailed quotation to contract confirmation to fabrication to shipping to installation and inspection
This process reduces the risk of missing items. It also helps distributors prepare a clear offer for their own customers.
The lowest quotation may exclude important materials or services. Compare suppliers using the same technical scope. Ask each company to state the steel grade, panel thickness, coating system, connection details, design standard, packaging method, and warranty.
| Comparison point | Why it matters |
|---|---|
| Steel weight and member sizes | Shows whether the structure is designed for the same loads |
| Panel thickness and insulation value | Affects energy use, comfort, and durability |
| Engineering documents | Supports permits, fabrication, and installation |
| Factory quality control | Reduces welding, coating, and dimensional problems |
| Packaging and labeling | Makes overseas unloading and assembly easier |
| After-sales support | Helps solve installation and replacement issues |
Review recent project experience, production capacity, communication speed, and ability to support distributors. A professional manufacturer should explain both included and excluded work in writing.
Cost control should begin during design, not after the steel is fabricated. The following methods can reduce waste while protecting performance.
Do not remove insulation, fire protection, drainage, or structural bracing only to lower the initial quote. These items may be required for safety and code approval. Good value comes from efficient design and clear scope control.
Before approving a commercial steel building order, confirm the following budget items:
In summary, the commercial steel building cost is controlled by size, structural loads, foundation conditions, exterior materials, accessories, local regulations, logistics, and installation. A basic kit may cost $15 to $40 per square foot, but a complete commercial facility can cost $50 to $150 or more per square foot. The best way to obtain an accurate number is to provide complete project information and compare detailed, like-for-like quotations.
Jin'an Group supports overseas buyers and distributors with steel building design, fabrication, documentation, packaging, and project coordination. A complete technical brief will help the manufacturer prepare a more accurate commercial steel building price for your market.
Produits associés