

For developers evaluating Commercial Steel Buildings For Sale, Jin’an Group recommends a disciplined process that connects feasibility, architectural programming, structural engineering, code compliance, fabrication, and site installation from the beginning. In this Commercial Steel Building Design Guide for Retail and Office Projects, we explain how to define the brief, select the structural system, coordinate MEP services, control cost, verify quality, and manage construction risk. Whether you are planning a single-story showroom, a mixed-use retail center, or a multi-story office facility, we can apply a stage-based workflow: establish the project data, develop the preliminary design, complete engineering and approval documents, manufacture with documented inspections, and install according to an approved method statement.
Retail and office buildings must balance visual appeal, usable floor area, tenant flexibility, construction speed, and long-term operating cost. Structural steel is well suited to these requirements because it offers high strength-to-weight performance, long clear spans, and adaptable floor layouts.
Compared with heavily obstructed construction systems, a steel frame can help create:
Jin’an Group approaches each project as an engineered building package rather than a collection of separate components. The process normally includes structural steel, secondary framing, cladding, roofing, doors, windows, connection details, fabrication drawings, and installation guidance.
The first design error usually occurs before engineering begins. A vague brief can lead to unsuitable column spacing, insufficient loading assumptions, or expensive redesign during permitting.
We recommend documenting the following information before requesting a quotation for Commercial Steel Buildings For Sale:
Steel buildings do not need to look industrial. We can coordinate steel frames with:
At this stage, I recommend preparing a one-page design brief and a preliminary room schedule. It gives the architect, structural engineer, MEP consultant, and steel manufacturer a common reference point.
Once the project brief is established, the next decision is the framing concept. Retail and office projects often use different systems within the same building.
| Project requirement | Recommended system | Main advantage |
|---|---|---|
| Single-story showroom | Rigid portal frame | Long spans and rapid erection |
| Retail hall with heavy roof services | Portal frame with reinforced purlins | Supports concentrated service loads |
| Two- or three-story office | Steel frame with composite floor | Flexible floor planning |
| Large entrance or atrium | Moment frame or transfer beam | Reduced visual obstruction |
| Retail plus warehouse | Hybrid steel frame | Separates public and service functions |
| Future vertical expansion | Heavier columns and designed connections | Allows planned capacity growth |
For long-span retail spaces, the preliminary column grid may range from approximately 6 to 12 meters, depending on loading, building width, façade requirements, and local design practice. Office buildings often use a more regular grid to coordinate partitions, ceiling modules, lighting, and mechanical distribution.
The final member sizes must be calculated by a qualified engineer. Typical references may include:
These standards are not interchangeable. Jin’an Group should receive the governing code, design category, load combinations, and approval requirements before final engineering begins.
A structurally sound building can still become expensive if the architectural and MEP disciplines are not coordinated. Retail projects commonly require large air-conditioning systems, smoke control, sprinklers, lighting tracks, digital signage, and electrical distribution. Office projects add raised floors, data cabling, meeting-room ventilation, and acoustic ceilings.
Before releasing fabrication drawings, we recommend confirming:
BIM coordination is particularly useful for commercial steel building design. A federated model can identify clashes before fabrication, while shop drawings should include anchor bolt plans, base plate details, connection geometry, secondary steel, and cladding interfaces.
A practical target is to close all major structural and MEP clashes before fabrication. Fixing a clash on a drawing may take hours; correcting a cut beam or misplaced opening on site can delay several trades.
Strength is only one part of a successful steel building. Retail customers notice vibration, deflection, water leakage, poor thermal comfort, and entrance movement even when the frame has not reached its ultimate capacity.
The engineering review should address:
For steel grades, project specifications may identify ASTM A36, ASTM A572 Grade 50, EN 10025 S275, or EN 10025 S355, subject to the structural engineer’s calculations and supply availability. Bolts may be specified using ASTM F3125, EN 14399, or another approved system. Welding procedures should be supported by qualified WPS and PQR documentation where required.
Fire protection must be designed as a complete system. Depending on the authority and building use, options may include:
Fire-resistance claims should be based on the applicable tested assembly, such as ASTM E119 or UL 263, rather than on a coating thickness alone.
After design approval, fabrication quality determines whether the steel frame arrives at the site ready for efficient erection. Jin’an Group projects should use a documented inspection and test plan rather than relying only on a final visual check.
Coating systems should match the environment. Hot-dip galvanizing may be specified to ASTM A123/A123M for fabricated steel products, while paint systems should be selected by exposure category and verified for dry-film thickness. Surface preparation may reference SSPC or ISO 8501 practices.
A responsible quality dossier should include mill certificates, welding records, inspection reports, coating reports, packing lists, and as-built documentation. These records support handover and help the owner manage future alterations.
The best design can fail operationally if the delivery and erection sequence is ignored. Before shipping, we recommend preparing a logistics plan that considers:
A typical erection sequence starts with foundation verification, base plate and anchor bolt checks, primary frame installation, temporary bracing, secondary steel, roof and wall systems, and then permanent stability components. The sequence must be approved by the project engineer or competent erection supervisor.
Workers should use a site-specific risk assessment, lifting plan, working-at-height controls, fall protection, and daily pre-start meetings. Steel erection is not simply a matter of assembling numbered pieces; temporary stability is a critical engineering condition.
In one representative Jin’an Group project, the owner required a retail showroom on the ground floor and open-plan offices above. The original concept used closely spaced internal supports, which restricted merchandising areas and created conflicts with the HVAC layout.
We revised the concept around:
The resulting layout gave the owner more usable floor area and reduced the need for structural changes during tenant fit-out. The main lesson was not simply “use larger beams.” It was to coordinate the structural grid with business operations before the engineering drawings were frozen.
A second common success pattern occurs in retail expansion projects. By designing connection zones and foundations for a planned future bay, an owner can add floor area later without dismantling the original façade. This strategy may increase initial design effort, but it can reduce disruption during expansion.
Steel prices, freight costs, cladding choices, fire protection, and foundation conditions can significantly affect the budget. We recommend separating the estimate into:
Requesting a low headline price without a clear scope can create change orders later. When comparing Commercial Steel Buildings For Sale, check whether the quotation includes engineering, connection design, insulation, doors, windows, drainage, painting, testing, packing, and installation support.
Authorities may request revisions to fire exits, accessibility, energy performance, seismic details, or parking. The solution is to identify the approving authority early and submit a code matrix showing each requirement, drawing reference, and responsible discipline.
Retail and office buildings often have different internal temperatures and occupancy patterns. Poorly detailed thermal bridges can cause condensation around roof fasteners, eaves, windows, and penetrations.
Use:
Anchor bolt misalignment can delay the entire frame. Before steel delivery, survey the foundations and compare actual coordinates with the approved anchor bolt plan. Do not force columns into position or enlarge holes without an engineer-approved repair method.
International projects may involve owners, architects, engineers, manufacturers, and installers in different time zones. A practical control system includes:
We recommend using the following working documents throughout the project:
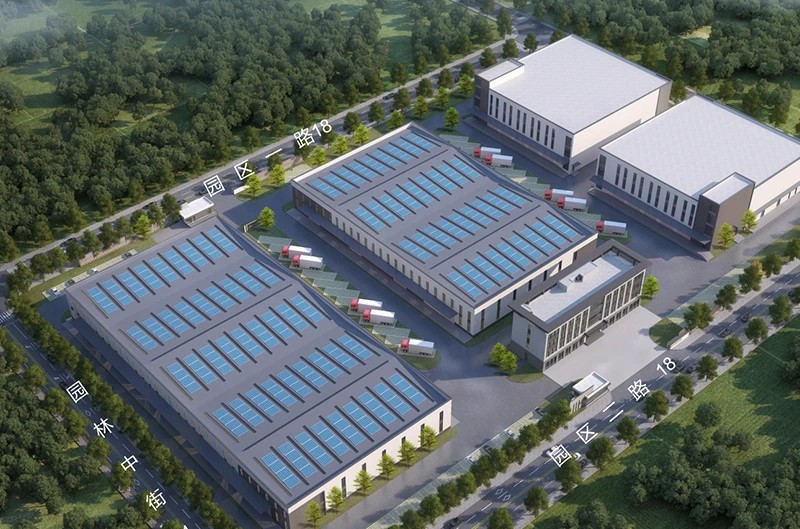
For visual reference, the following Jin’an Group project image can be included in a design presentation or planning document:
!
A reliable comparison should evaluate the complete delivered building, not only the price per square meter. I suggest asking each supplier these questions:
When researching Commercial Steel Buildings For Sale, buyers should also examine previous project types, engineering capacity, production controls, response time, export experience, and the completeness of technical documentation. A supplier that explains exclusions clearly is often more dependable than one offering an unusually low initial figure.
Before approving a commercial steel building package, confirm that:
This Commercial Steel Building Design Guide for Retail and Office Projects shows why successful construction depends on more than selecting a steel frame. The strongest results come from early planning, code-based engineering, BIM coordination, controlled fabrication, documented testing, and disciplined erection. Jin’an Group can help owners move from a preliminary concept to a coordinated commercial building package with clear technical responsibilities and measurable quality controls.
Whether you are comparing Commercial Steel Buildings For Sale for a new showroom, office center, retail warehouse, or mixed-use development, define the operational brief first, verify the design standards, and compare complete scope rather than headline price. With the right process, commercial steel building design becomes a practical route to speed, flexibility, durability, and long-term value.
Produits associés