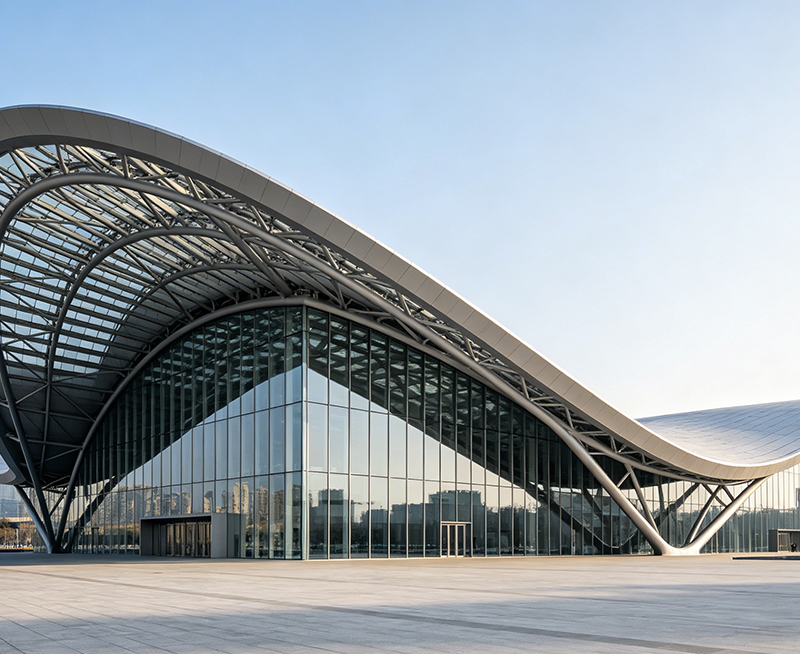


How much does a high-rise steel building cost? A practical early budget is often $200 to $500 or more per square foot for the complete building, while the steel frame package may cost about $30 to $100 per square foot. The final figure depends on location, height, floor area, design, materials, labor, and site conditions.
High-rise construction cost is strongly affected by structural steel design, building height, and wind load engineering. These three factors control the amount of steel, connection detail, foundation demand, and installation time.
A steel building price is not the same as the cost of a complete high-rise project. The frame may represent only 15% to 30% of the total construction budget. Buyers should compare the same scope before selecting a manufacturer or contractor.
The best way to control the budget is to define the building scope at the start. A clear floor plan, local design code, fire rating, facade system, and delivery location can reduce unexpected changes.
This guide explains the major cost drivers, typical cost ranges, a sample comparison, and the normal purchasing process. It is written for overseas buyers, developers, contractors, and distributors who need a reliable first estimate.

A high-rise steel building budget usually contains several separate cost groups. Confusing these groups is one of the main reasons buyers receive prices that cannot be compared.
| Cost group | Typical share of total project cost | What it includes |
|---|---|---|
| Structural steel frame | 15% to 30% | Columns, beams, bracing, steel connections, shop drawings, fabrication, and surface treatment |
| Foundation and basement | 8% to 20% | Piles, raft foundation, excavation, retaining walls, and waterproofing |
| Facade and envelope | 10% to 25% | Curtain wall, windows, insulation, cladding, air barriers, and weather protection |
| Mechanical, electrical, and plumbing | 20% to 35% | HVAC, power, lighting, water supply, drainage, fire protection, and controls |
| Interior and finishing | 10% to 25% | Partitions, ceilings, floors, doors, kitchens, bathrooms, and common areas |
| Labor, equipment, and management | 10% to 30% | Installation labor, cranes, temporary works, safety, supervision, and project management |
A steel frame quotation may include fabrication and delivery but exclude foundations, erection, fireproofing, facade work, taxes, and local engineering. A complete turnkey quotation should clearly state every inclusion and exclusion.
For an overseas buyer, the steel package may be quoted by metric ton, square meter, or project value. A rough structural steel quantity for a high-rise building may range from 60 to 150 kilograms per square meter of floor area. Complex towers, transfer floors, heavy equipment, and high wind or seismic loads can require more steel.
For example, a 20,000 square meter tower using 100 kilograms of steel per square meter needs about 2,000 metric tons of structural steel. If fabrication, coating, and delivery total $1,200 per ton, the steel package would be about $2.4 million before local erection and other building systems.
Height increases cost in more than one way. Taller buildings need stronger columns, longer vertical transport routes, more wind resistance, higher crane requirements, and stricter construction control.
A low-rise steel frame may use simple beam and column connections. A 30-story building may require composite columns, braced frames, moment frames, outrigger systems, transfer structures, or a concrete core with steel framing.
The structural system affects both steel tonnage and labor hours. A lighter system is not always cheaper if it requires difficult connections or slow installation.
A larger project can have a lower cost per square foot because design, mobilization, and equipment costs are spread over more floor area. However, large projects need more materials, workers, storage space, and site management.
Building use also changes the budget. Residential towers require many bathrooms, kitchens, shafts, partitions, and repeated room layouts. Office towers may need open floor plates, raised floors, larger mechanical systems, and flexible tenant areas. Hotels need more interior finishes and plumbing connections.
Local building codes can change the design before fabrication begins. Wind speed, seismic zone, snow load, temperature, soil condition, fire rating, and evacuation rules all affect the structure.
Fire protection is especially important for exposed steel. Depending on the code, the project may need spray-applied fireproofing, intumescent paint, fire-rated board, concrete encasement, or a combination of systems. The fire rating may be 1, 2, or 3 hours, and each option has a different price.
Engineering for a foreign market should be checked by a licensed professional in the project country. Jin'an Group can prepare fabrication information, but the final approval process must follow the local authority and project code.
Steel material price changes with global supply, energy cost, currency, trade policy, and order volume. The grade also matters. Common structural steel grades include S355 and ASTM A572 Grade 50, but the correct grade depends on the approved design.
The total price depends on more than the price per ton. Plate thickness, section size, welding volume, connection type, inspection level, cutting loss, coating, and packing all affect the delivered cost.
A tower on strong soil may use a raft foundation, while weak soil may require piles, deep excavation, ground improvement, or a large basement. These works can add millions of dollars to a major project.
A geotechnical report is one of the most valuable documents for early cost planning. Without soil data, a foundation allowance may be too low and create a major variation after construction starts.
Labor rates vary widely between countries and cities. The cost also depends on productivity, working hours, safety rules, union requirements, crane rental, lifting plans, and the number of skilled steel erectors available.
A crowded urban site can increase cost even when the steel price is low. Limited truck access, night delivery restrictions, small storage areas, nearby buildings, and heavy traffic may require just-in-time delivery and additional lifting equipment.
The steel frame is only one part of a high-rise building. A basic metal facade costs much less than a unitized glass curtain wall with premium insulation, solar control glass, acoustic performance, and complex opening systems.
Interior grade also has a large effect. Standard office finishes, luxury hotel finishes, and high-end apartment finishes can produce very different budgets even when the structure is identical.
The following figures are early planning ranges, not fixed quotations. They are useful for comparing project options before detailed drawings and local supplier bids are available.
| Project scope | Indicative cost range | Main cost conditions |
|---|---|---|
| Structural steel supply only | $800 to $1,800 per metric ton | Grade, tonnage, fabrication complexity, coating, inspection, and delivery distance |
| Steel frame package by floor area | $30 to $100 per square foot | Usually includes fabrication and may exclude erection, fireproofing, and foundations |
| Basic complete high-rise building | $200 to $350 per square foot | Standard facade, normal site access, moderate specifications, and controlled labor cost |
| Premium or complex high-rise building | $350 to $500 or more per square foot | High-end facade, difficult site, complex systems, high seismic demand, or luxury interiors |
A project in a lower-cost region may fall below these ranges, while a tower in a major city with expensive labor and strict regulations may exceed them. Converting all costs into one currency can also hide exchange-rate risk.
| Item | Standard 15-story building | Complex 35-story building |
|---|---|---|
| Gross floor area | 12,000 square meters | 35,000 square meters |
| Estimated steel quantity | 900 metric tons | 4,200 metric tons |
| Steel quantity per floor area | 75 kilograms per square meter | 120 kilograms per square meter |
| Structural system | Regular steel frame with concrete core | Composite frame with transfer floors and outrigger zones |
| Likely cost pressure | Facade and local installation | Foundation, transport, connections, fire protection, and MEP systems |
An accurate quotation is created through a sequence of technical and commercial checks. The process below helps buyers avoid a low initial price that later becomes expensive through changes.
The process can be summarized as follows:
Send the same drawings, specifications, code requirements, and delivery terms to every bidder. This creates a fair comparison. Ask each supplier to list included items, excluded items, assumptions, lead time, warranty, and inspection standard.
Repeated floor layouts, regular column grids, standard beam sizes, and simple bolted connections can reduce fabrication and erection time. A small design change made before shop drawings may save more than a later negotiation over the steel price.
The buyer should understand the difference between ex-works, FOB, CIF, and delivered pricing. Freight, port charges, customs clearance, import duty, inland transport, and local taxes should be shown separately when possible.
Late changes to floor plans, facade openings, steel grade, fire rating, or connection details can affect material orders and production schedules. A formal change procedure protects both the buyer and manufacturer.
Quality problems can create greater costs than a higher initial quotation. The inspection plan may include material certificates, welding procedure checks, dimensional inspection, non-destructive testing, coating thickness tests, and packing inspection.
A professional quotation should be easy to audit. Buyers should request the following information in a clear cost breakdown.
| Quotation section | Important details to request |
|---|---|
| Engineering | Design responsibility, shop drawings, connection design, local review, and revision limits |
| Materials | Steel grade, section sizes, bolts, welding materials, decking, and accessories |
| Surface treatment | Blast standard, primer, top coat, galvanizing, dry film thickness, and repair method |
| Logistics | Packing method, container or bulk shipment, port, freight basis, and delivery schedule |
| Installation | Erection labor, crane, tools, temporary bracing, safety equipment, and supervision |
| Commercial terms | Price validity, payment schedule, currency, warranty, liquidated damages, and exclusions |
Jin'an Group can support overseas buyers with structural steel fabrication, project coordination, production inspection, and export delivery planning. The exact service scope should be confirmed for each project.
There is no universal answer. Steel may reduce construction time, foundation load, and site labor. Concrete may have a lower local material price in some markets. The best option depends on height, labor cost, construction speed, fire rules, equipment, and local supply.
A preliminary range may be 60 to 150 kilograms per square meter of floor area. The actual quantity depends on the structural system, building height, span, wind, earthquake loads, transfer floors, and architectural requirements.
Common hidden costs include foundation changes, local engineering approval, fireproofing, crane rental, customs charges, inland transport, temporary works, facade support, and site delays. A detailed scope review can reveal these items before contract signing.
The schedule depends on design approval, procurement, fabrication, shipping, foundation work, and installation. A standard steel package may take several months from approved drawings to delivery. The complete high-rise project may require 18 to 36 months or more.
For early planning, multiply the gross floor area by a complete building allowance, then add separate allowances for land, design, permits, financing, taxes, and contingency. A contingency of 5% to 15% is often considered during early budgeting, with the final amount set by the project team.
The most reliable high-rise steel building cost estimate is based on approved drawings, local code data, a soil report, a clear scope, and a measured steel quantity. Price per ton alone cannot show the complete project value.
For overseas buyers and distributors, the right supplier should provide more than a low number. Look for clear engineering responsibility, traceable materials, controlled fabrication, reliable packing, realistic delivery terms, and support during erection. This approach helps turn a preliminary budget into a predictable project cost.

Produits associés