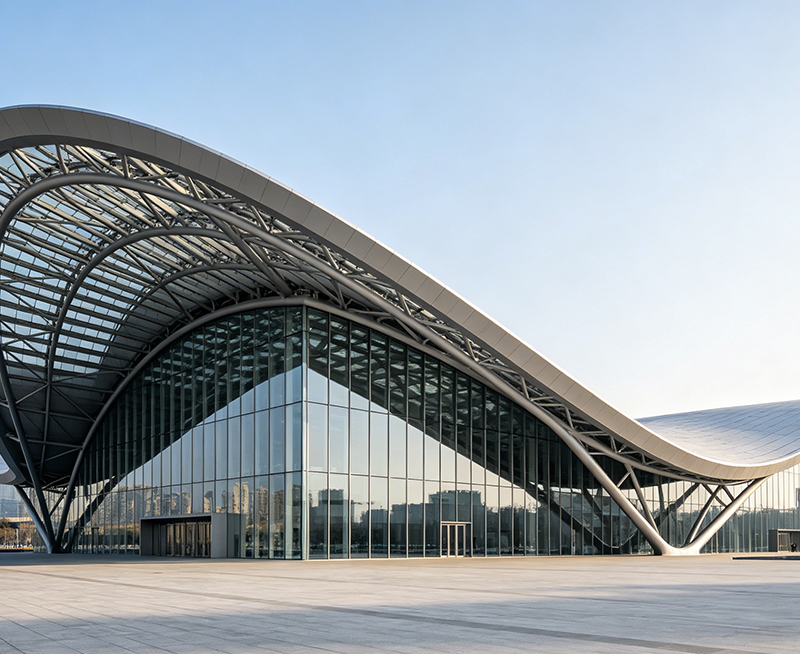


High-rise steel buildings help overseas developers solve four common problems: limited urban land, long construction schedules, changing floor plans, and high project costs. Structural steel frames, prefabricated building components, and modular construction allow offices, hotels, and mixed-use developments to rise faster with less site waste. For many projects, steel construction can reduce structural erection time by about 20 to 30 percent when the design, fabrication, and delivery plans are well coordinated.
Jin'an Group supplies high-rise steel structure building solutions for commercial projects, hotel developments, office towers, and integrated urban complexes. The right system depends on building height, local wind and seismic conditions, floor loading, fire rules, facade requirements, and the required construction schedule.

A high-rise steel building uses a steel structural frame to transfer gravity loads, wind loads, and seismic forces to the foundation. The main frame normally includes steel columns, beams, bracing systems, floor decks, and connection assemblies. Concrete slabs, curtain walls, insulation, fire protection, and interior systems complete the building envelope and usable space.
Steel is suitable for high-rise construction because it has a high strength-to-weight ratio. A steel frame can carry heavy loads while using smaller columns than many traditional systems. This can create more rentable floor area and improve the use of limited city land.
High-rise steel buildings are a strong choice for offices, hotels, and mixed-use projects because they combine fast off-site fabrication, long-span floor layouts, lower structural weight, and flexible future use. A successful project requires early engineering coordination, accurate quantity planning, reliable corrosion and fire protection, and a clear delivery schedule.
Steel members are fabricated in a controlled factory environment while foundation work takes place at the job site. This overlap can reduce idle time. CNC cutting, automatic welding, trial assembly, and shop quality checks also reduce rework during installation.
For a typical high-rise project, the erection team may install several steel frame levels per week after the foundation and lower-level work are ready. The exact rate depends on the tower height, crane capacity, connection design, local weather, worker skill, and material delivery sequence.
Steel weighs less than many concrete frame options for the same structural performance. A lighter frame can reduce foundation demand, especially where soil conditions are weak or the site has strict settlement limits. It may also lower transport and lifting requirements when members are divided into suitable shipping units.
Offices often need open areas for desks, meeting rooms, and future tenants. Hotels need repeatable room layouts, corridors, service zones, and large public spaces. Steel beams and composite floor systems can support long spans and reduce the number of internal columns.
Steel frames work with concrete cores, composite slabs, precast stairs, curtain walls, metal cladding, glass facades, and modular room units. This makes steel practical for mixed-use developments where each zone has different structural and architectural needs.
Factory production can improve dimensional accuracy and reduce material waste. A detailed digital model helps the engineering and production teams review connections, openings, embedded parts, and service routes before fabrication begins.
| Structural system | Best use | Main benefit | Key design concern |
|---|---|---|---|
| Steel moment frame | Office and commercial towers | Open floor plans and good architectural flexibility | Connection design and lateral drift control |
| Braced steel frame | Offices, hotels, and industrial mixed-use buildings | Efficient resistance to wind and seismic forces | Brace locations may affect doors and layouts |
| Composite steel and concrete frame | Most high-rise commercial applications | Efficient floor strength and faster construction | Deck, slab, shear connector, and fire design |
| Steel frame with concrete core | Tall offices and hotel towers | Strong elevator and stair core with flexible perimeter frame | Construction sequence between the core and steel frame |
| Outrigger and belt truss system | Taller towers with high wind demand | Improved lateral stiffness and reduced movement | Mechanical floor coordination and complex connections |
A common solution uses steel beams, profiled metal decking, shear studs, and a reinforced concrete slab. After the concrete hardens, the steel beam and slab work together. This composite action can improve floor capacity while maintaining a relatively shallow floor zone.
High-rise design is not only about carrying vertical weight. Wind and earthquake forces can produce building movement, vibration, and connection stress. Engineers must check drift, acceleration, torsion, fire resistance, and serviceability under the required building code.
For overseas buyers, do not select a frame system from building height alone. Provide the project location, soil report, wind speed, seismic category, floor use, facade type, and local code before asking for a final steel quantity or price.
A clear process reduces cost changes and delivery risk. The following flow shows the usual path from project information to site completion.
Factory inspections may include material certificate review, dimensional inspection, weld visual inspection, non-destructive testing where required, bolt verification, coating thickness checks, and trial assembly for complex connections. Each member should have a clear mark that matches the erection drawings and packing list.
A practical erection plan usually starts from a stable core or braced zone. Cranes then place columns and beams in a planned sequence. Temporary stability systems remain in place until the permanent frame can resist design loads. Survey checks are important because small alignment errors can affect facade installation and floor level accuracy.
| Project type | Typical needs | Steel design focus | Common challenge |
|---|---|---|---|
| Office tower | Open work areas, meeting rooms, raised floors, flexible tenants | Long spans, low vibration, service openings, adaptable layouts | Changing tenant requirements |
| Hotel tower | Guest rooms, corridors, bathrooms, kitchens, ballrooms, plant rooms | Repeatable grids, acoustic control, fire rating, service coordination | Many building services in limited ceiling space |
| Mixed-use tower | Retail, parking, offices, hotel rooms, apartments, public amenities | Transfer structures, different loading zones, vertical separation | Different users and codes in one building |
Office tenants may change several times during the life of a building. A regular column grid and long-span beams can support flexible partitions. The design should also reserve space for air conditioning ducts, electrical cable trays, sprinklers, plumbing, and data systems.
Hotel floors often use a repeated room module. This repetition supports efficient fabrication and installation. However, hotels require strong attention to sound control, vibration, fire separation, bathroom coordination, and the movement of luggage, furniture, and maintenance equipment.
A mixed-use tower may place retail and parking at the lower levels, offices or hotels in the middle, and apartments or observation areas above. These zones can have different column grids and loading requirements. Transfer beams, transfer trusses, or a stronger podium frame may be needed to carry upper floors.
There is no reliable single price per square meter without project data. The final budget includes structural steel, connection materials, floor systems, fireproofing, corrosion protection, transport, cranes, erection labor, engineering, testing, taxes, and local installation costs.
| Cost factor | Why it changes the budget | Information needed for a quotation |
|---|---|---|
| Steel tonnage | Depends on height, spans, loads, wind, seismic demand, and frame system | Plans, sections, design loads, and preliminary calculations |
| Steel grade | Higher strength or special grades may cost more and require controlled welding | Material standards and project specifications |
| Connections | Complex joints need more plates, bolts, welding, and inspection | Connection concept and erection method |
| Fire protection | Spray, board, or intumescent systems have different costs and installation times | Required fire rating and approved product type |
| Logistics | Long-distance shipping, port handling, customs, and site access affect total cost | Port, delivery terms, member limits, and site conditions |
Unprotected steel can lose strength when exposed to high heat. High-rise projects therefore require a tested fire protection system. Common choices include sprayed fire resistive material, fire-rated boards, concrete encasement, and intumescent coatings. The selection depends on the required rating, appearance, moisture exposure, installation method, and local approval.
Indoor dry areas may use a paint system designed for the environment. Coastal, humid, industrial, or chemically aggressive locations may need a stronger coating specification or hot-dip galvanizing for suitable components. Surface preparation, coating thickness, edge treatment, transport protection, and repair procedures all affect service life.
Ask for a coating specification that states surface preparation grade, primer type, dry film thickness, intermediate coat, topcoat, repair method, and inspection standard. A general statement such as "anti-rust paint" is not enough for a high-rise project.
Overseas buyers should evaluate both production ability and project coordination. A low factory price cannot compensate for missing drawings, late material delivery, poor packing, or unclear responsibility for site installation.
Jin'an Group supports steel building projects with structural design coordination, shop drawing development, steel fabrication, surface treatment, quality inspection, packing, and export delivery. The team can help overseas buyers review project information before production and create a practical supply plan for office, hotel, and mixed-use developments.
The best procurement method is based on complete information. Send the building location, floor plans, elevations, number of floors, total area, intended use, design code, soil data, facade concept, fire rating, delivery port, and target completion date for a more accurate proposal.
High-rise steel buildings are suitable when a project needs fast erection, flexible floor layouts, reduced structural weight, long spans, or a combination of different uses. They are especially effective for office towers, hotel developments, and mixed-use urban projects with strict land and schedule limits.
The most important decision is not simply steel versus concrete. It is the complete system: structural frame, floor design, lateral stability, fire protection, corrosion control, facade coordination, logistics, and installation method. When these elements are planned together, steel can provide a reliable path to earlier completion and long-term building flexibility.
Contact Jin'an Group with your preliminary project data to review the suitable high-rise steel structure system, estimated steel quantity, production schedule, delivery plan, and technical requirements.
Produits associés