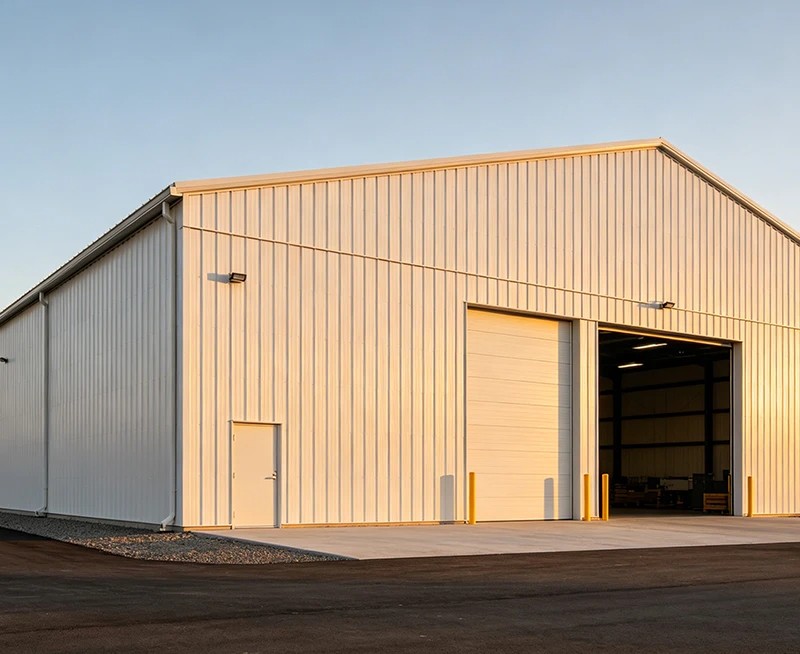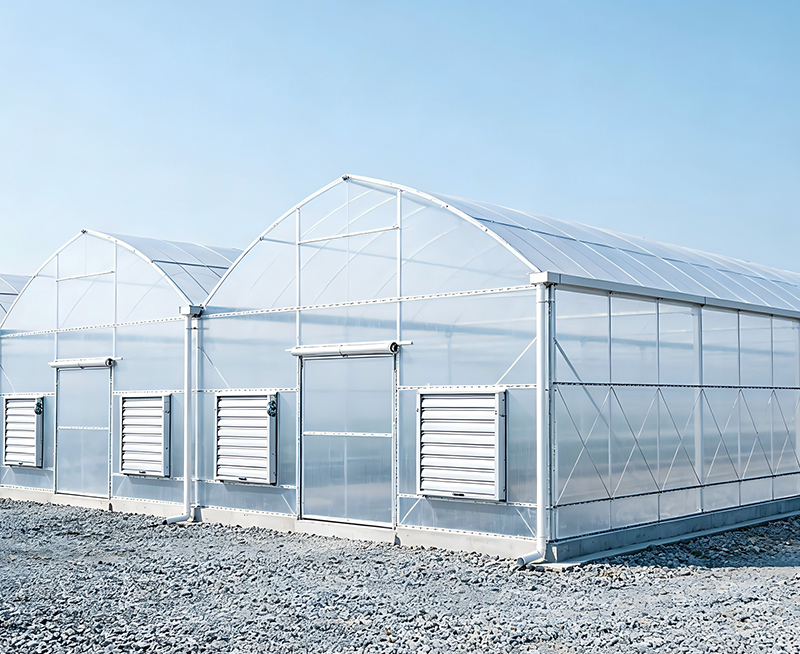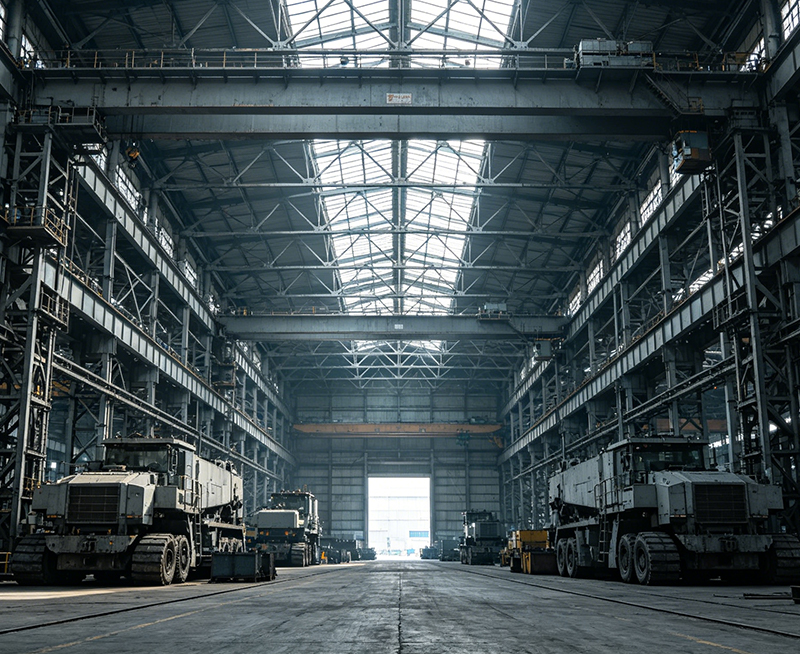




Livestock steel building cost is usually controlled by building size, location, design, and equipment. A prefabricated steel barn, livestock housing project, and agricultural steel building may have very different prices even when they use the same steel frame system. For a basic structure, the building shell may cost about $120 to $280 per square meter. A complete livestock project with concrete, insulation, ventilation, feeding systems, and installation may cost $300 to $900 or more per square meter.
These figures are planning ranges, not fixed quotations. Steel prices, labor rates, transport distance, local codes, and animal requirements can change the final budget. This guide explains the main cost factors and shows how overseas buyers and distributors can control project investment before placing an order.

The first question from most buyers is simple: how much does a livestock steel building cost? The answer depends on whether the quotation covers only the steel frame or the complete usable building. Many low prices include only columns, beams, purlins, and roof panels. They may exclude the foundation, wall system, doors, ventilation, electrical work, and installation.
| Project level | Typical cost range | Usually included |
|---|---|---|
| Steel shell | $120 to $280 per square meter | Steel frame, purlins, roof and wall cladding |
| Weatherproof building | $220 to $450 per square meter | Shell, doors, basic ventilation, concrete work allowance |
| Complete livestock facility | $300 to $900 per square meter | Building, floor, insulation, equipment, electrical and drainage systems |
| High-control poultry or dairy facility | $600 to $1,200 or more per square meter | Controlled climate, feeding, milking, cooling, and waste systems |
For accurate comparison, ask every supplier to separate material, equipment, packing, shipping, installation, tax, and local construction work. This prevents a low initial quote from becoming a high final investment.
1. Start With the Correct Livestock Steel Building Cost Range
Building size has two opposite effects. A larger project needs more steel, cladding, concrete, and equipment. However, the cost per square meter often falls because design, engineering, transport planning, and production are spread across a larger area.
2. Building Size and Layout Affect the Price Per Square Meter
| Building area | Common use | Indicative shell cost | Cost control point |
|---|---|---|---|
| 500 to 1,000 square meters | Small cattle barn or farm store | $140 to $300 per square meter | Avoid excessive custom details |
| 1,000 to 5,000 square meters | Dairy barn, pig house, or poultry house | $120 to $260 per square meter | Standardize spans and openings |
| Over 5,000 square meters | Commercial livestock production | $110 to $240 per square meter | Plan shipping and installation in batches |
The layout also matters. A rectangular building is normally cheaper than a building with many corners, changes in roof height, or separated rooms. A clear-span structure may improve animal movement, but it can require heavier steel members. Long buildings can reduce wall area per square meter, while very wide buildings may need stronger frames.
Small, medium, and large project comparison
The steel frame is often the largest single part of a livestock building price. A basic portal frame uses steel columns, rafters, bracing, purlins, and connection parts. The required steel weight can rise when the building has a wide span, heavy roof equipment, high wind, snow, seismic activity, or overhead loading.
3. Steel Design, Span, and Load Requirements Change Material Quantity
- Building width and length
- Eave height and roof slope
- Local wind speed
- Snow load and rainfall level
- Earthquake design category
- Solar panels or suspended equipment
- Crane beams or feed delivery systems
- Future expansion requirements
For example, a 20-meter-wide cattle barn in a low-wind region may need less steel than a 30-meter-wide building in a coastal area. A quotation should state the design standard, steel grade, frame spacing, and design loads. Without this information, buyers cannot make a fair comparison between suppliers.
Important design inputs
The foundation connects the steel building to the ground. It may include isolated footings, strip foundations, reinforced concrete floors, anchor bolts, drainage channels, and manure collection areas. Foundation cost is not normally included in a factory steel frame quotation because soil conditions differ from one site to another.
Soft soil, a high water table, sloping land, and poor drainage can increase excavation and concrete work. A level site with strong soil may require a simpler foundation. Before ordering, arrange a basic soil survey and confirm the local frost depth, drainage level, and concrete requirements.
4. Foundation and Ground Conditions Can Add 10% to 25%
- Is the site level and accessible for trucks?
- What is the local soil bearing capacity?
- Will the building need deep foundations?
- Are anchor bolts included in the supplier quotation?
- Who will prepare and install the concrete foundation?
A small mistake in anchor bolt position can delay steel erection. Jin'an Group can provide anchor bolt plans and foundation drawings so the local contractor can prepare the base accurately.
Foundation cost questions for buyers
Roof and wall cladding affect the purchase price, indoor temperature, service life, and cleaning performance. Common options include galvanized steel sheets, color-coated panels, sandwich panels, fiber cement boards, and open-side systems with curtains or mesh.
| Cladding option | Initial cost | Typical use | Main benefit |
|---|---|---|---|
| Single steel sheet | Low | Open cattle shed and mild climates | Low purchase price |
| Insulated sandwich panel | Medium to high | Poultry, pig, and cold regions | Temperature control |
| Open wall with curtains | Low to medium | Cattle and dairy barns | Natural ventilation |
| Corrosion-resistant panel system | Medium to high | Humid or aggressive environments | Longer service life |
Cheap cladding can create higher operating costs if it causes heat stress, condensation, or frequent repair. The right choice depends on animal type, climate, cleaning method, and required indoor temperature. In coastal or high-humidity regions, corrosion protection deserves special attention.
5. Roof and Wall Materials Influence Energy Cost and Animal Health
A steel shell is only the outer structure. A working livestock facility may need fans, air inlets, ridge vents, cooling pads, heaters, water lines, feeding lines, lighting, manure scrapers, milking equipment, and control panels. These systems can cost more than the basic frame in a high-specification poultry or dairy project.
6. Ventilation, Insulation, and Livestock Equipment Drive Complete Project Cost
- Natural or mechanical ventilation systems
- Insulation and vapor control layers
- Automatic feeding and drinking systems
- Animal stalls, gates, and partitions
- Milking, cooling, and milk storage systems
- Manure removal and wastewater treatment
- Electrical distribution and backup power
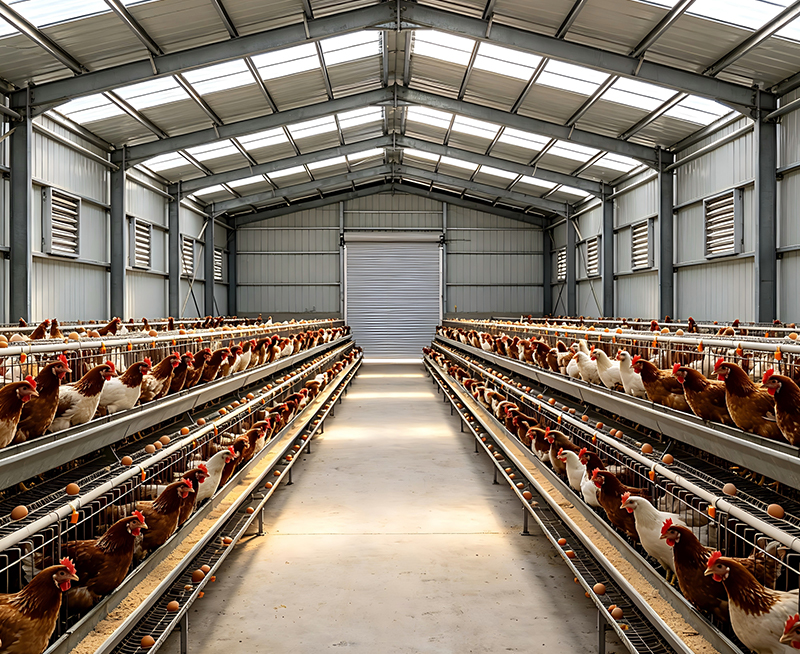
Poultry house construction cost is strongly affected by climate control and automated equipment. Dairy barn construction cost is more closely linked to stalls, milking systems, feed lanes, and manure handling. A cattle shed may need less automation but may require stronger gates, wider access doors, and more durable concrete floors.
Common equipment cost groups
7. Location, Shipping, Labor, and Import Rules Affect Delivered Cost
Overseas buyers should focus on delivered project cost instead of factory price alone. A steel building may be manufactured at a competitive price but become more expensive after inland transport, ocean freight, port fees, customs duties, local labor, and lifting equipment are added.
| Cost item | What can increase the cost | How to reduce risk |
|---|---|---|
| Factory production | Custom design and small order quantity | Use standard spans and repeatable components |
| Inland transport | Remote site, narrow roads, oversized loads | Confirm route and package sizes early |
| Ocean freight | Seasonal rates and port congestion | Request current shipping estimates |
| Import and tax | Local duties, inspection, and clearance fees | Check the correct customs classification |
| Installation | High local labor rates or difficult access | Use clear erection drawings and training |
Jin'an Group can support overseas customers with packing lists, shop drawings, installation guidance, and component labeling. The buyer should still confirm local permits, building codes, customs rules, and contractor costs before signing the contract.
8. Animal Type and Operating Standard Set the Required Specification
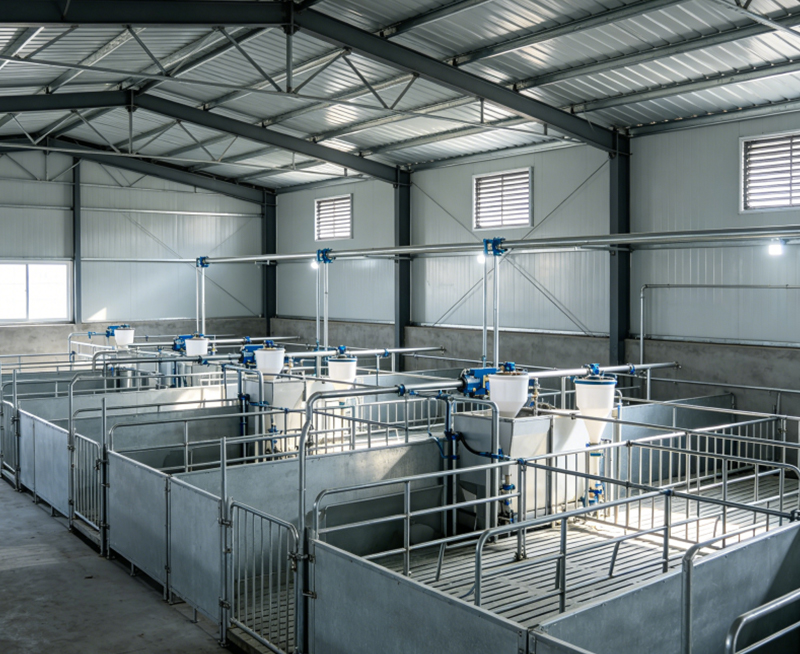
There is no single livestock steel building design for every farm. Different animals create different space, hygiene, airflow, and temperature requirements. A pig house usually needs strong ventilation and waste drainage. A poultry house needs tighter environmental control. A dairy barn needs safe animal circulation, feed access, milking areas, and cleaning systems.
| Animal type | Main building needs | Cost pressure |
|---|---|---|
| Cattle and dairy | Large clear space, open sides, strong gates, drainage | Medium |
| Pigs | Insulated walls, ventilation, partitions, manure system | Medium to high |
| Poultry | Insulation, cooling, heating, automatic feeding and control | High |
| Sheep and goats | Open shelter, fencing, dry floor, simple feeding areas | Low to medium |
Define the target production capacity before requesting a quotation. For example, state the number of cattle, poultry capacity, pen size, feed storage area, and expansion plan. This gives the supplier enough information to design a useful agricultural building instead of a generic steel shed.
Step-by-Step Process to Control Livestock Building Investment
A clear process reduces design changes and unexpected charges. Use the following sequence when planning a livestock steel structure building.
- Confirm the farm purpose: Select cattle, dairy, pig, poultry, sheep, or mixed use.
- Measure the site: Record land size, road access, slope, drainage, and nearby utilities.
- Set the capacity: Define animal numbers, working areas, storage rooms, and future expansion.
- Collect local design data: Confirm wind, snow, seismic, rain, fire, and sanitation requirements.
- Choose the building specification: Select span, height, frame spacing, cladding, insulation, doors, and ventilation.
- Separate the budget: List steel, foundation, equipment, freight, tax, installation, and local work.
- Review drawings: Check dimensions, openings, drainage, animal flow, and equipment positions.
- Approve production: Sign the technical documents before fabrication begins.
- Prepare the site: Complete the foundation and verify anchor bolt positions.
- Install and inspect: Erect the frame, install cladding and equipment, and check the finished building.
Example Budget for a 2,000 Square Meter Cattle Barn
The following example shows how costs may be divided. It is an estimate for planning only. Actual figures depend on the country, design loads, equipment level, and construction method.
| Budget section | Estimated range | Share of total project |
|---|---|---|
| Steel frame and cladding | $260,000 to $420,000 | 35% to 45% |
| Foundation and concrete floor | $100,000 to $180,000 | 14% to 20% |
| Doors, gates, partitions, and drainage | $60,000 to $120,000 | 8% to 13% |
| Ventilation, feeding, and water systems | $80,000 to $180,000 | 11% to 20% |
| Freight, installation, and local work | $70,000 to $160,000 | 10% to 18% |
The total planning range is about $570,000 to $1,060,000, or $285 to $530 per square meter. A simple open-sided cattle shed may remain near the lower end. A fully equipped dairy facility may exceed the upper end.
How to Reduce Livestock Steel Building Cost Without Reducing Quality
Cost control should focus on design efficiency, not simply using thinner materials. Ask the supplier to optimize the frame according to real wind and snow data. Standardize bay spacing, reduce unnecessary corners, combine shipments, and avoid changing the design after production begins.
- Compare complete quotations with the same scope.
- Use a rectangular layout where the farm process allows it.
- Choose insulation based on climate and animal needs.
- Plan doors and ventilation before frame production.
- Confirm foundation drawings before ordering steel.
- Purchase equipment in phases if the business plan allows it.
- Keep at least 5% to 10% of the budget for unexpected site work.
Do not reduce cost by removing corrosion protection, structural bracing, drainage, or safe animal access. These savings can create higher repair, health, and operating costs later.
What to Include in a Supplier Quotation Request
Send the same technical information to each supplier. This creates a fair comparison and helps the manufacturer prepare an accurate proposal.
- Project location and local design requirements
- Building length, width, height, and roof form
- Animal type and planned capacity
- Preferred wall, roof, and insulation materials
- Required doors, windows, ventilation, and drainage
- Foundation responsibility and soil information
- Equipment scope and automation level
- Delivery port, site address, and installation plan
- Required drawings, certificates, warranty, and spare parts
A professional quotation should show steel weight, material grades, coating thickness, panel specifications, package dimensions, delivery terms, production time, and payment stages. Jin'an Group works with overseas buyers and distributors to develop steel livestock buildings based on project size, climate, animal type, and local construction conditions.
Final Answer: What Is a Realistic Livestock Steel Building Cost?
For early planning, budget $120 to $280 per square meter for a basic steel shell and $300 to $900 per square meter for a complete livestock facility. The largest influences are building size, structural loads, foundation conditions, cladding, insulation, ventilation, animal equipment, location, freight, and installation.
The best investment decision is not always the lowest factory price. Compare the full delivered cost, expected service life, animal health requirements, energy use, and future expansion value. With a clear design brief and a complete scope of supply, overseas buyers can reduce budget surprises and choose a livestock steel building that supports safe, efficient farm production.