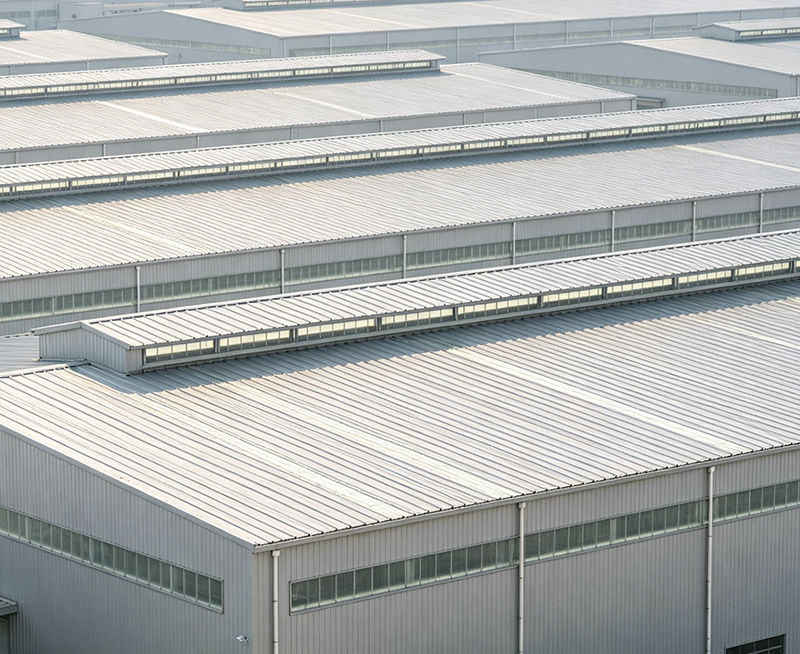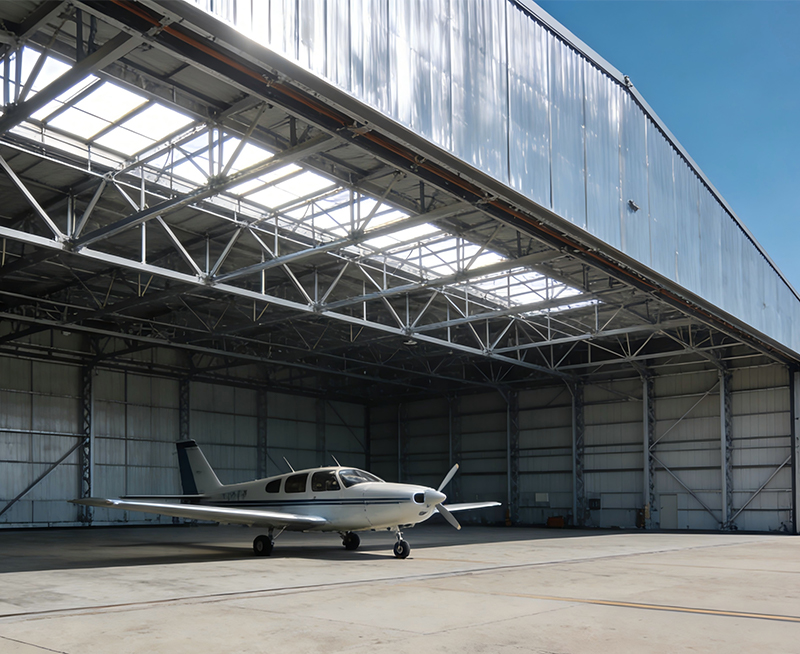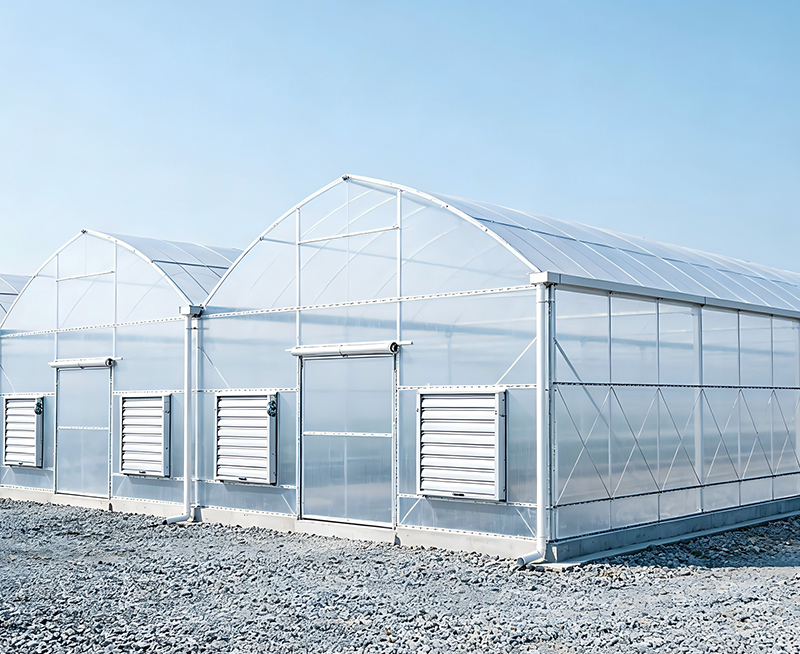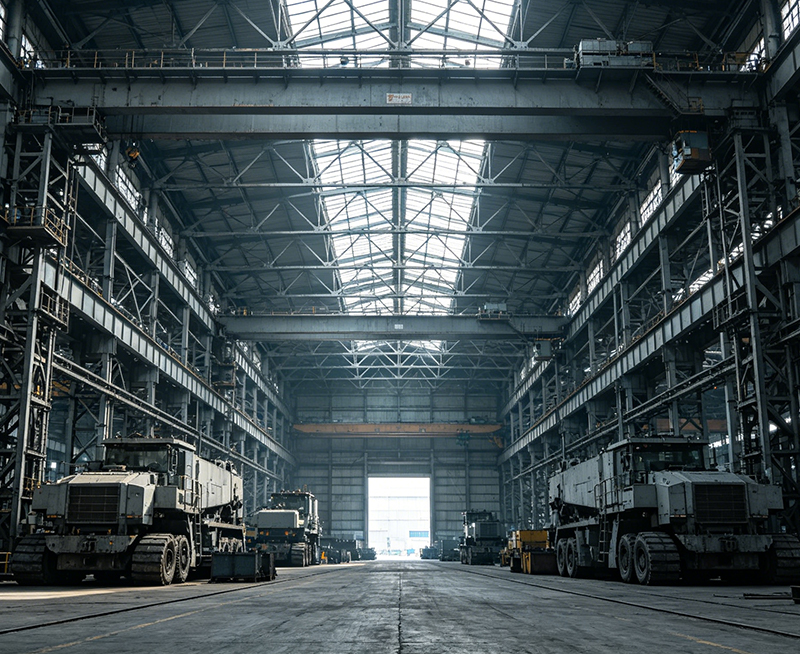


Choosing one standard farm building for every animal can cause poor airflow, wasted energy, and difficult cleaning. Poultry house ventilation, pig farm building layout, and cattle barn design each require different solutions. Livestock steel buildings provide a strong, flexible base, but the roof height, insulation, drainage, doors, and internal equipment must match the animals. This guide explains the key design differences so overseas farm owners and distributors can choose a safer and more efficient building.
The short answer is simple: poultry buildings need precise climate control, pig buildings need hygiene and waste management, and cattle buildings need space, strength, and natural ventilation. A well-planned agricultural steel building can serve all three farm types, but its design should not be copied from one animal sector to another.

A steel frame is only the structural skeleton. Farm performance depends on how the building controls temperature, moisture, light, air movement, and animal traffic. Before selecting a supplier, define the animal type, production stage, local climate, stocking number, equipment, and future expansion plan.
| Farm type | Main design goal | Key building concern | Typical control method |
|---|---|---|---|
| Poultry farm | Stable temperature and air quality | Ventilation, insulation, and hygiene | Fans, inlets, cooling pads, and sealed panels |
| Pig farm | Clean, dry, and controlled housing | Waste removal, humidity, and pen layout | Slatted floors, drains, fans, and washable surfaces |
| Cattle farm | Animal comfort and easy movement | Clear span, impact resistance, and natural airflow | Open sides, ridge ventilation, gates, and strong columns |
A prefabricated livestock building can be manufactured in sections and assembled quickly on the farm. Steel does not shrink like untreated timber, and its long-span design can reduce the number of internal columns. Fewer columns improve animal movement, cleaning, equipment installation, and future changes to the floor plan.
The frame still needs protection from ammonia, moisture, and manure gases. Hot-dip galvanized secondary steel, a suitable coating system, sealed joints, and regular washing can help extend service life. Jin'an Group can design the frame and enclosure around the farm process rather than offering only a standard warehouse shell.
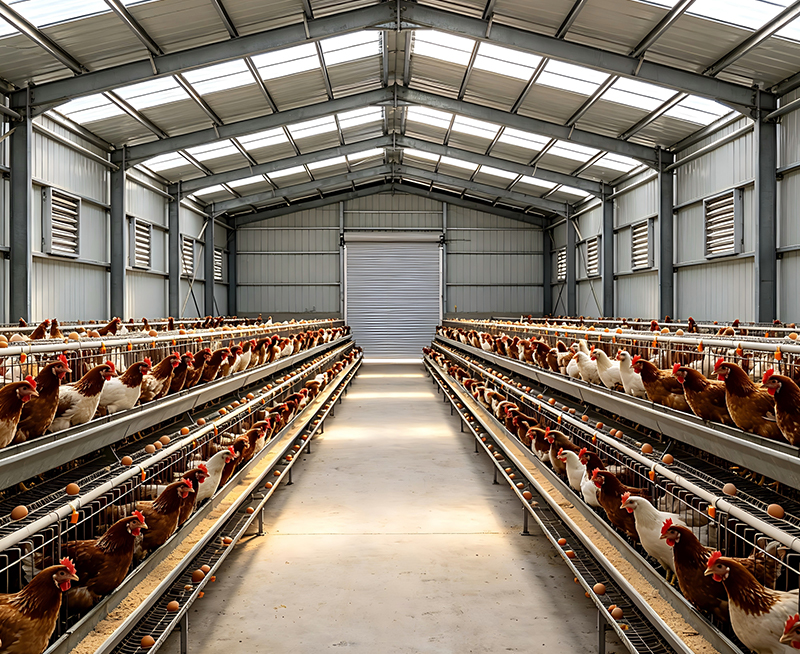
Broiler, layer, and breeder houses usually require a controlled indoor environment. Birds are sensitive to sudden temperature changes, high humidity, dust, and poor air quality. A poultry farm steel building should therefore be more enclosed than a typical cattle shelter.
| Poultry design item | Recommended planning direction | Reason |
|---|---|---|
| Insulation | Use insulated roof and wall panels suited to the local climate | Reduces heat gain, heat loss, and condensation |
| Ventilation | Plan air inlets, exhaust fans, and emergency ventilation | Controls oxygen, moisture, heat, and harmful gases |
| Interior surface | Use smooth, washable, corrosion-resistant materials | Supports cleaning and biosecurity |
| Lighting | Place protected lights for even coverage | Supports bird activity and production management |
The roof should be designed for local wind, rain, and heat conditions. A sloped roof helps remove rainwater, while a properly sealed insulated roof reduces condensation above the birds. In hot regions, reflective roof sheets, roof insulation, and an external shade layer can lower indoor heat load.
Wall panels should resist repeated washing. Open gaps around doors and service penetrations can reduce climate control and allow pests to enter. For mechanically ventilated houses, the building envelope must be planned with the fan capacity and air inlet location from the beginning.
Broiler houses often need open floor space for litter and feeding lines. Layer houses may need stronger support for cages, egg collection systems, and service platforms. Breeder houses can require nest systems, special lighting, and separate male and female management areas. The steel frame may look similar, but the loading and internal layout are different.
A useful planning method is to reserve service aisles, equipment zones, and emergency access before finalizing the building width. This prevents fans, feeders, lights, and electrical panels from competing for the same space.
A pig farm steel building must control moisture, manure, odor, and animal contact. Pigs produce significant heat and moisture, especially in high-density housing. A building that is too closed can become humid, while a building with uncontrolled drafts can create stress and health problems.
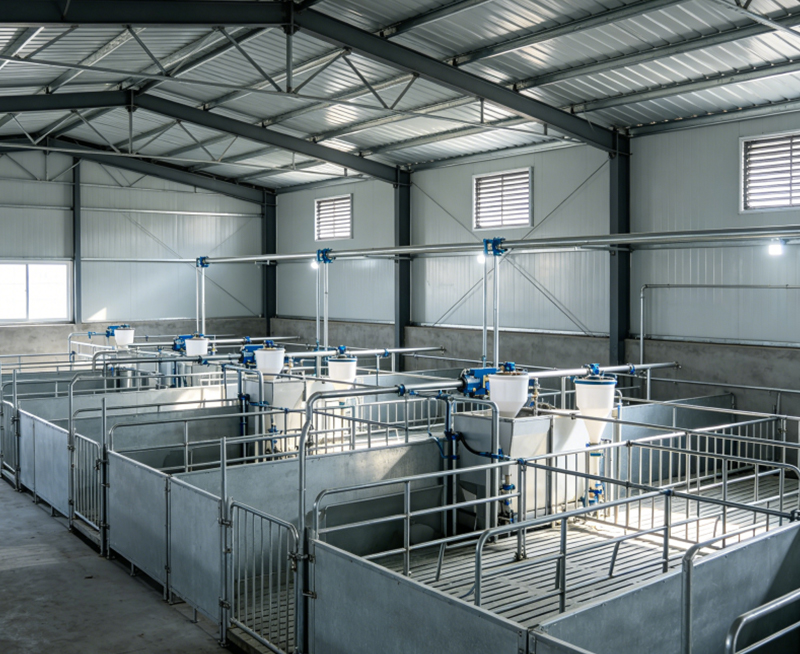
Sow, farrowing, nursery, grower, and finishing areas have different pen sizes and equipment needs. Farrowing rooms need space for crates, workers, and piglet protection. Nursery rooms need stable temperature control. Finishing buildings need strong pen partitions, large feed systems, and efficient manure removal.
| Pig production area | Main steel building requirement | Important internal feature |
|---|---|---|
| Farrowing | Controlled temperature and easy worker access | Farrowing crates, creep areas, and washable partitions |
| Nursery | Low-draft ventilation and insulation | Small pens, heating, and protected water lines |
| Grower and finishing | Strong, open, and easy to clean | Feed lines, pen gates, drains, and waste channels |
The floor system is one of the largest differences between pig and poultry buildings. Pig buildings often use solid, partially slatted, or fully slatted floors connected to manure channels. The slope, drain position, and channel capacity should be calculated before construction.
Ammonia and cleaning chemicals can attack unprotected steel. Columns near wet zones should have suitable coatings or protective barriers. Wall panels should have sealed lower edges, and service openings should be detailed to prevent water from entering the insulation layer.
A cattle farm steel building is usually more open than a poultry or pig building. Dairy cows, beef cattle, calves, and young stock need clear movement paths, feeding space, resting areas, and safe access for workers and machines.
In mild climates, an open-sided cattle barn can use natural ventilation through the eaves and side walls. Curtains, windbreaks, or adjustable panels can protect animals during storms. In colder climates, partial enclosure and insulated areas may be needed for calves or milking operations.
The roof should provide shade and remove warm, moist air. A raised ridge vent or continuous ridge opening can support natural airflow. The design must stop rain from entering while allowing hot air to escape. This balance is more important than simply increasing roof height.
Cattle can push gates, rails, and low wall sections with high force. Columns and connections near animal areas should be protected from direct impact. Feed barriers and gates need a strong anchoring system, while the frame must be checked for wind, roof, equipment, and possible hanging loads.
Large clear spans are useful for tractors, feed wagons, and manure equipment. However, the span should be selected with the local wind and snow loads, roof drainage, and construction budget in mind. A wider building is not always the most economical option if it requires heavier steel.
The table below gives a practical starting point for comparing a poultry farm steel building, a pig farm steel building, and a cattle farm steel building. Final dimensions must be checked against local codes, climate data, equipment loads, and the farm's production plan.
| Design factor | Poultry | Pigs | Cattle |
|---|---|---|---|
| Building enclosure | Usually high enclosure | Medium to high enclosure | Low to medium enclosure |
| Ventilation style | Mechanical and controlled | Mechanical with controlled inlets | Mostly natural, with fans when needed |
| Cleaning method | Dry litter removal and washing | Frequent washing and manure removal | Scraping, washing, and bedding management |
| Main internal load | Feed, water, and cage equipment | Feed lines, pens, and service systems | Feed systems, gates, and machinery |
| Most important risk | Heat stress and poor air quality | Humidity, odor, and disease spread | Impact, drafts, and overcrowding |
A clear process reduces design changes and helps overseas buyers compare quotations. Ask the supplier to show structural calculations, panel specifications, ventilation openings, drainage details, and a complete material list.
Animal data to site survey to structural design to equipment layout to shop drawings to production to installation to inspection
The lowest purchase price may not be the lowest farm cost. Thin panels can increase cooling and heating demand. Poor drainage can raise cleaning labor. Too many internal columns can slow feed delivery and manure removal. A good quotation should compare the complete operating system, not only the price per square meter.
For poultry, spend attention on insulation, fans, inlets, and backup power planning. For pigs, prioritize floors, drains, washable surfaces, and waste channels. For cattle, prioritize safe movement, strong gates, roof ventilation, and machinery access. These choices usually have a larger effect on farm performance than decorative finishes.
Many farms begin with one building and add capacity later. Leave space for a second house, service roads, feed storage, manure handling, and utility upgrades. A modular steel frame can make future extension easier when the end walls, foundations, roof drainage, and electrical routes are planned in advance.
Jin'an Group can help distributors and farm owners prepare a livestock steel building package based on local conditions and animal needs. The package can include the primary frame, secondary steel, roof and wall systems, openings, connection details, and installation guidance.
Choose a poultry building when precise temperature, humidity, light, and air control are the main priorities. Choose a pig building when sanitation, pen layout, drainage, and manure management drive the plan. Choose a cattle building when open space, natural airflow, safe movement, and impact resistance are most important.
The best livestock steel buildings are not identical boxes. They combine a correctly sized steel frame with the right roof, enclosure, ventilation, floor, drainage, and animal equipment. By matching the design to the production process, farm owners can reduce construction changes, improve daily work, and create a building that supports healthy animals for many years.
Produits associés