

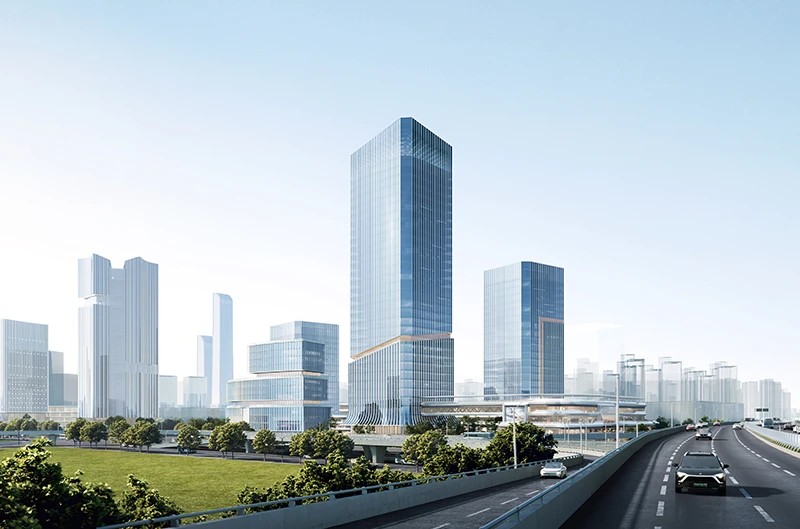
For developers comparing steel frame vs composite structure for high-rise buildings, the decision is rarely about material preference alone. A tight urban site may need the High-Rise Steel Structure Buildings Manufacturer to deliver floors quickly, while a tower exposed to wind, fire, and vibration may benefit from steel-concrete composite construction. The practical questions are familiar: Which system reduces the cost of composite high-rise construction? Which offers better lateral load resistance and fire resistance? Can the project achieve higher construction speed without increasing risk? The answers depend on composite action, the design of the moment-resisting frame, and the complete structural load path.

Before comparing prices, it helps to clarify the terminology. A steel frame building uses steel columns, beams, braced frames, or moment frames as its primary gravity and lateral system. Floor slabs may still be concrete, but the main structural resistance comes from the steel skeleton.
A composite high-rise structure combines steel and concrete so that both materials work together. Typical arrangements include concrete-encased steel columns, steel beams connected to reinforced-concrete slabs with shear studs, concrete-filled steel tube columns, and a reinforced-concrete core working with a perimeter steel frame. This is not simply “steel plus concrete”; the connection must transfer shear and force so that composite action is developed.
For example, a steel beam supporting a concrete slab can achieve higher positive bending capacity than the bare steel beam when headed studs transfer interface shear. In contrast, a concrete-filled steel tube column uses the steel tube for confinement and tensile resistance while the concrete carries compression and improves fire performance. The final behavior depends on connection detailing, load combinations, buckling checks, diaphragm action, and local building codes.
| Evaluation factor | Steel frame system | Steel-concrete composite system | Practical project implication |
|---|---|---|---|
| Typical structural weight | Approximately 35–60 kg of structural steel per m² for many commercial towers, depending on height, wind, span, and seismic demand | Often 45–80 kg of structural steel per m² when composite columns, beams, and transfer members are included; concrete reduces some steel demand but adds dead load | Steel-only framing can reduce foundation gravity load, while composite framing may provide higher capacity in compact members |
| Floor-to-floor depth | Steel beams may require 450–900 mm, depending on span and loading | Integrated beams or slim-floor systems can reduce structural depth by roughly 50–150 mm in suitable layouts | Lower floor depth can create additional rentable floors within a height limit |
| Construction speed | Steel erection may progress at approximately 1–3 floors per week after fabrication and logistics are stable | Steel erection can also reach 1–3 floors per week, but slab casting, curing, studs, and temporary works must be coordinated | Composite construction is not automatically faster; the best result comes from synchronized steel and concrete packages |
| Long-span capability | Efficient for 9–18 m spans and buildings requiring flexible column grids | Efficient for long spans when the slab participates in bending resistance, although deflection and vibration still govern | Both can serve offices, hotels, and mixed-use floors; composite beams may reduce beam size |
| Fire performance | Exposed steel normally requires spray-applied fire-resistive material, board protection, or intumescent coating to meet the required rating | Concrete encasement and concrete-filled sections can delay temperature rise; additional protection may still be required | Fire strategy should be calculated rather than judged by appearance |
| Wind and seismic behavior | Low mass reduces seismic inertial force, but drift and connection ductility must be carefully controlled | Higher mass can increase seismic demand, while composite stiffness and a concrete core may improve drift control | The governing system depends on wind climate, seismic zone, height-to-width ratio, and damping assumptions |
| Fabrication tolerance | Requires accurate shop drawings, CNC cutting, welding, bolting, and survey control | Requires all steel tolerances plus rebar, formwork, slab level, stud placement, and concrete quality control | Composite systems have more interfaces and therefore more coordination risk |
| Modification and future reuse | Bolted steel connections can simplify strengthening or layout changes if reserved capacity exists | Alterations can be more complex because steel, concrete, studs, reinforcement, and fire protection act as one system | Future tenant flexibility should be included in the design brief |
These values are planning ranges, not guaranteed outputs. A 40-story residential tower in a low-wind region and a 70-story office tower in a typhoon zone will not have the same steel tonnage or erection sequence. The structural engineer should verify the final quantities through a 3D analysis model, wind-tunnel or code wind assessment where required, and a member-by-member design.
A conventional steel frame is often attractive when the project has large office floors, irregular architectural geometry, or a compressed construction program. Steel components can be fabricated off-site while excavation and foundations continue. Once the first erection zone is released, cranes can install columns and beams without waiting for full concrete curing.
This approach is particularly suitable for:
The main weakness is that the steel frame cannot be treated as complete when the last beam is bolted. Fire protection, floor diaphragm installation, corrosion protection, connection inspection, and temporary stability all affect the handover date. A contractor who quotes only the steel erection period may understate the real program.
Composite systems become more compelling when the design requires higher member capacity in a restricted floor zone. A concrete slab connected to steel beams can increase flexural strength and stiffness. Concrete-filled tubular columns can carry high axial loads while maintaining a relatively small external dimension. A reinforced-concrete core can provide elevator and stair enclosure, while the steel perimeter frame supports gravity loads and controls drift.
Composite construction is commonly considered for:
However, concrete is not a free source of stiffness. It increases permanent load, may increase foundation demand, and introduces curing, shrinkage, creep, and moisture-control issues. In seismic design, the additional mass can increase base shear. The designer must compare the complete structural system rather than selecting composite construction from a single column-capacity calculation.
Material price is only one part of the economic calculation. A reliable comparison should separate at least six cost groups: structural steel, concrete and reinforcement, fire protection, fabrication, erection, and time-related project overhead.
| Cost item | Steel frame tendency | Composite structure tendency | Cost question to ask |
|---|---|---|---|
| Primary steel | May be higher if beams and columns must resist loads without concrete contribution | May decrease in selected members because concrete contributes to capacity | Are shear studs, encasement, or filled sections included in the steel quotation? |
| Concrete and reinforcement | Usually limited to slabs, core, and foundations | Usually higher because columns, beams, or walls also use concrete as a structural component | Does the estimate include pumping, placing, curing, testing, and rework? |
| Fire protection | Spray or board systems can add approximately 10–30% to the protected steel package, depending on rating, access, and finish requirements | May reduce protection quantities for encased or filled members, but slabs, exposed steel, and connections still need assessment | Has the fire engineer accepted the calculated or tested fire rating? |
| Labor and equipment | Fewer material interfaces but high dependence on crane productivity and bolting crews | More trades and inspection points, including reinforcement, formwork, concrete, and stud installation | Is the site equipped for parallel steel and concrete operations? |
| Program value | Potentially favorable when early enclosure and fit-out reduce financing and rental delay | Potentially favorable when reduced floor depth or smaller columns create more saleable area | What is one day of delay worth in financing, leasing, and liquidated damages? |
As a planning example, suppose a 50-story tower contains 80,000 m² of gross floor area. A 100 mm reduction in average floor-to-floor height could theoretically save 5 m of total building height, subject to mechanical and planning constraints. That saving may be more valuable than a modest difference in steel price. Conversely, if composite slab curing delays the façade and fit-out sequence by three weeks, the program cost may offset the structural savings.
For this reason, the procurement team should request a cost plan based on price per square meter, total tonnage, concrete volume, fire-protection area, erection days, crane hours, connection count, and site labor—not a single price per tonne of steel.
Well-known towers demonstrate that the choice is usually hybrid rather than absolute. The 30 St Mary Axe tower in London uses a steel diagrid with composite floor construction, showing how steel can create an efficient exterior stability system while concrete slabs contribute to floor performance. The Burj Khalifa uses a reinforced-concrete buttressed core with high-strength concrete and steel components in upper areas, illustrating that height often leads designers toward a mixed material strategy rather than a pure steel frame.
A more useful lesson comes from project users. In a Jin'an Group project review shared by a contractor managing a mid-rise-to-high-rise commercial development, the construction team initially preferred an all-steel solution because of the short erection window. During value engineering, concrete-filled steel tube columns were selected at the lower levels, while conventional steel columns were retained in upper floors. The contractor reported that the hybrid arrangement reduced lower-column congestion and created more room for façade and MEP coordination. The trade-off was additional inspection for concrete placement and a stricter sequence between steel erection and slab casting. This is a project-specific customer account, not an independent industry benchmark, but it reflects the type of coordination issue buyers should test before signing a contract.
On the other hand, feedback from steel-frame contractors commonly emphasizes predictable bolted assembly and easier late-stage modification. Their concern is usually not the steel itself; it is delayed shop-drawing approval, incomplete anchor surveys, missing fire-protection decisions, or crane access. Composite contractors tend to praise compact columns and floor-depth savings, while warning that poor interface management can create rework around studs, reinforcement, penetrations, and slab edges.
This is the most balanced option for many high-rise buildings: a reinforced-concrete core for elevators and stairs, steel or composite perimeter columns, and composite floor beams. It can separate functions efficiently, but only if the design team controls differential shortening, connection forces, fire protection, and construction sequence.
This is appropriate for large-span offices, irregular layouts, tight sites, and projects with a strong local steel-fabrication supply chain. Confirm that fireproofing, façade support, floor deck, and inspection resources are available before assuming the schedule advantage.
Composite beams, concrete-filled tubes, or encased columns can be justified when they generate additional floor area, improve drift control, or satisfy fire requirements with less applied protection. The design must account for concrete creep, shrinkage, construction-stage loading, and increased permanent weight.
Not every high-rise needs a steel perimeter frame. In some regions, reinforced-concrete wall or core systems are more economical because concrete labor, pumping, and formwork are readily available. The comparison should include local productivity rather than relying on international assumptions.
A manufacturer should be assessed as an engineering and delivery partner, not only as a steel supplier. Jin'an Group, for example, can be positioned for consideration when the project requires integrated design coordination, shop fabrication, steel member production, connection detailing, and export or site-delivery planning. The buyer should still verify the company’s capabilities against the specific project rather than accepting a general reputation claim.
Ask for a sample inspection and test plan, a proposed erection method statement, a delivery schedule, and a change-order procedure. A lower initial quotation can become expensive if connection revisions, missing accessories, dimensional corrections, or coating repairs are excluded.
A steel frame may be unsuitable when the project has limited access to qualified steel erectors, strict local fireproofing requirements, or a supply chain that cannot guarantee section availability. It may also lose its advantage when the building form is repetitive and local reinforced-concrete construction is significantly more productive.
A composite structure may be unsuitable when the site cannot support coordinated concrete placement, when curing time conflicts with the program, or when the additional mass produces unacceptable seismic or foundation demand. It can also be a poor choice for a small tower where the design and inspection complexity outweigh the benefits of smaller members.
The correct decision therefore begins with a comparative concept design. Model at least two structural schemes using the same floor loads, wind criteria, seismic parameters, fire rating, façade loads, foundation assumptions, and program milestones. Then compare embodied carbon, cost, schedule, risk, usable floor area, and future adaptability.
Steel framing is generally suitable for developers who prioritize rapid dry erection, long spans, lower structural weight, and future layout flexibility. It is less suitable when fireproofing access, local steel fabrication, or erection logistics are uncertain.
Composite construction is generally suitable for high-rise projects that value compact columns, reduced floor depth, improved member stiffness, or inherent fire performance in selected components. It is less suitable when concrete coordination, curing, inspection, or foundation capacity creates a larger risk than the structural benefits can repay.
For most complex towers, the fairest conclusion is not “steel always wins” or “composite is always cheaper.” A hybrid system often provides the best balance, provided the load path, moment-resisting frame, and composite action are designed together. Developers comparing steel frame vs composite structure for high-rise buildings should request a code-based scheme comparison from a qualified high-rise steel structure buildings manufacturer and structural engineer, calculate the full cost of composite high-rise construction, and verify lateral load resistance, fire resistance, construction speed, and the complete structural load path before selecting a supplier.
Next step: prepare your building height, floor area, span requirements, location, design code, fire rating, target schedule, and foundation conditions. Send the same brief to Jin'an Group and at least two comparable suppliers, then compare the returned steel tonnage, concrete volume, connection schedule, fire-protection scope, erection sequence, warranty, and exclusions line by line.
Produits associés