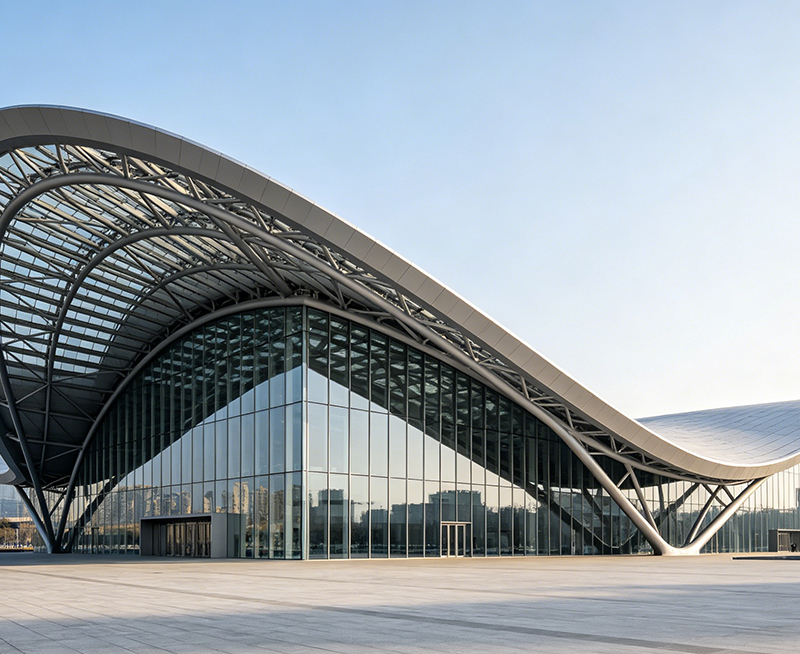


Temporary support systems for large span steel structure installation keep the frame stable before the permanent structure becomes self-supporting. A long-span roof can carry high loads through trusses, arches, or space frames, but the same system may be unstable during lifting and connection work. Large Span Steel Structures Manufacturer teams must therefore plan temporary works design before fabrication begins. Proper steel erection planning reduces deflection, overturning risk, and installation delays. The support system also protects workers, cranes, and finished steel members. This article explains how shoring towers, modular steel supports, and temporary bracing work together during construction.
Temporary support systems for large span steel structure installation use shoring towers, temporary columns, bracing, lifting frames, and working platforms to control load transfer until the permanent steel frame is complete. The system should be designed for every erection stage, checked for wind and construction loads, inspected before use, and removed only after the structure reaches its required strength and stability. A competent large span steel structures manufacturer should provide calculations, shop drawings, material records, weld inspection reports, and an erection method statement.
A temporary support system is a group of removable structural components used during construction. It may include steel towers, beams, braces, jacks, cables, lifting frames, and access platforms. These items carry the weight of unfinished steel members and control movement during assembly.
The permanent structure may be designed to span 30 m, 60 m, or more without internal columns. During installation, however, the completed load path does not yet exist. Temporary supports create an intermediate load path. They transfer loads to foundations or prepared floor slabs until the final connections and bracing are complete.
Shoring towers: Vertical modular frames that carry compression loads and support roof trusses or space frame sections.
Temporary columns: Steel posts used where the permanent design does not include internal columns.
Temporary bracing: Diagonal members, cables, or frames that resist sway and local buckling.
Lifting frames: Rigid frames that distribute crane loads and reduce stress during hoisting.
Temporary beams: Horizontal members that connect towers and support partial assemblies.
Jacks and leveling devices: Equipment used to control elevation and release loads in a planned sequence.
A completed roof transfers loads through its full system of trusses, purlins, columns, and bracing. A partial frame cannot provide the same support. Temporary towers and braces fill this gap.
Open steel frames have a large exposed area. Wind can create uplift and horizontal forces before roof panels are installed. The temporary works design should include local weather data, site exposure, member area, and the planned lifting condition.
Bolted joints may require final tightening. Welded joints may require cooling, inspection, and repair before they carry design loads. Temporary supports reduce stress while these tasks are completed.
Excessive movement can prevent bolt alignment and damage cladding. Many projects set a temporary elevation tolerance of about 5 mm to 15 mm at key connection points. The exact value must come from the engineer's calculations and the project specification.
A stable support system gives workers a controlled platform for bolting, welding, inspection, and temporary access. It also reduces unexpected crane load changes.
| Support type | Typical use | Main design check | Common control measure |
|---|---|---|---|
| Modular shoring tower | Supporting trusses and roof sections | Compression, buckling, base stability | Cross bracing and base anchorage |
| Temporary steel column | Supporting a heavy node or beam | Axial load and connection strength | Base plate and lateral restraint |
| Pipe or cable bracing | Controlling sway during erection | Tension, compression, and wind action | Pre-tensioning and locked connections |
| Lifting frame | Hoisting large assemblies | Crane reaction and local member stress | Load test and lifting point inspection |
| Temporary trestle | Supporting bridge-like steel assemblies | Overall stability and settlement | Survey monitoring and ground improvement |
| Hydraulic jack support | Leveling and controlled load transfer | Jack capacity and uneven loading | Pressure monitoring and mechanical locking |
Shoring towers are common for large roof trusses and space frame installation. Their height may range from 3 m to more than 20 m. Each tower should be checked for vertical load, horizontal force, eccentric loading, and second-order effects.
The tower base should stand on a verified foundation, steel grillage, or engineered load distribution plate. A compacted soil surface is not automatically suitable. The engineer should confirm bearing pressure and settlement. Differential settlement of only 10 mm can change the elevation of a long truss and increase connection stress.
Temporary bracing keeps individual members from rolling or buckling. It also connects separate erection zones into one stable system. Bracing should remain in place until the permanent diaphragm, roof bracing, and cladding provide the required resistance.
Bracing members should have visible identification. The erection drawing should show their installation and removal sequence. Workers should not remove a brace because it appears redundant.
The design should show the structure after each major lift, connection, and support removal. A support arrangement that works at the final stage may fail at an earlier stage.
Load cases commonly include self-weight, crane lifting force, wind, construction workers, stored materials, impact, temperature movement, and uneven support settlement. A practical design should review at least three conditions: lifting, partial assembly, and support release.
Engineers should check axial force, shear, bending, connection capacity, local buckling, global buckling, overturning, sliding, and foundation bearing. The calculation should include imperfections and eccentricity.
Survey points should be established before erection. Laser levels, total stations, and calibrated measuring tools can track elevation and alignment. A survey record should identify the measured value, design value, date, and responsible inspector.
Support removal is a structural operation. Jacks may be lowered in stages, such as 2 mm to 5 mm per cycle, while engineers monitor movement and reactions. The project method statement should define stop-work limits.
The project engineer should select the governing standards based on location and contract requirements. Common references include AISC 360 for structural steel design, ASCE 7 for minimum design loads, EN 1993 for steel design, EN 1090 for execution, ISO 3834 for welding quality, and ISO 9001 for quality management. OSHA construction safety rules may also apply to access, fall protection, lifting, and temporary works.
Standards do not replace project-specific engineering. Wind speed, seismic category, soil condition, crane arrangement, and erection sequence must be assessed for the actual site.
The following flow shows a common process for temporary support systems for large span steel structure installation.
| Inspection item | Recommended control | Record required |
|---|---|---|
| Steel material | Verify grade, thickness, heat number, and mill certificate | Material traceability report |
| Dimensions | Check length, hole position, squareness, and camber | Inspection checklist |
| Welds | Visual inspection of 100 percent of welds; use MT, PT, UT, or RT when specified | Weld inspection and NDT report |
| Bolts | Confirm grade, diameter, washer use, and tightening method | Bolt installation record |
| Coating | Measure dry film thickness with a calibrated gauge | Coating inspection report |
| Base support | Check level, bearing area, anchor position, and settlement | Base acceptance record |
| Lifting equipment | Verify capacity, certification, wire rope, hooks, and spreader beams | Lifting equipment register |
| Survey control | Use calibrated total stations or laser levels | Alignment and elevation report |
A controlled project can use 100 percent visual weld inspection, 100 percent bolt identification checks, and documented inspection of every lifting point. Non-destructive testing percentages should follow the design specification. For example, critical full-penetration welds may require ultrasonic testing, while selected fillet welds may require magnetic particle testing.
Coating thickness should be measured at several points on each fabricated component. The specified value may be 60 micrometers, 80 micrometers, or another project value. The acceptance criterion must come from the coating system data sheet.
| Strategy | Advantages | Limitations | Best application |
|---|---|---|---|
| Full shoring under the span | Simple load path and low member movement | High material use and restricted access | Short to medium spans with clear floor space |
| Segmental erection with limited towers | Lower support quantity and better site access | More complex analysis and survey control | Large halls and active construction sites |
| Ground assembly and full lift | Fewer high-level connections | Requires large cranes and clear ground area | Lightweight roof modules and open sites |
| Cantilever erection with tiebacks | Works where ground supports are not possible | High sensitivity to wind and connection sequence | Rail stations, auditoriums, and restricted sites |
| Hydraulic incremental launching | Reduces work at height and limits crane use | Needs detailed control of friction and alignment | Long linear roofs and bridge-like structures |
A capable large span steel structures manufacturer should support more than material supply. The company should coordinate design, fabrication, temporary works, logistics, and field installation. This approach reduces errors between shop drawings and erection drawings.
A practical R and D process can use three stages: concept review, digital structural analysis, and physical or field validation. Engineers can compare alternative tower spacing, lifting points, member sizes, and removal sequences. Building information modeling can help identify clashes between temporary supports, cranes, permanent members, and building services.
For each critical temporary component, the technical file should include design load, steel grade, connection details, inspection status, and reuse limits. A reusable tower system may be checked for several load cases and inspected after every dismantling cycle. Damaged parts should be quarantined rather than returned to service.
Jin'an Group can be included in the procurement review as a steel structure partner when the project requires coordinated fabrication and installation support. The buyer should request evidence of production capacity, welding qualifications, inspection equipment, lifting resources, and completed long-span work.
Useful qualification evidence includes a documented quality system, calibrated measuring equipment, qualified welders, traceable steel materials, and inspection records. The project team should also confirm that the manufacturer can provide shop drawings, erection drawings, method statements, lifting plans, and as-built records.
Relevant equipment may include CNC plasma or laser cutting machines, automatic beam welding lines, drilling machines, shot blasting systems, paint thickness gauges, ultrasonic flaw detectors, total stations, and calibrated torque tools. Equipment capacity should match the largest member size and plate thickness in the project.
| Problem | Likely cause | Corrective action |
|---|---|---|
| Tower settlement | Weak soil, small base area, or poor drainage | Stop loading, survey the tower, improve the base, and recheck calculations |
| Truss connection misalignment | Incorrect survey control or unexpected deflection | Measure the frame, use approved jacking points, and avoid forced bolting |
| Excessive sway | Missing diagonal bracing or changing wind condition | Install designed bracing and pause work above the wind limit |
| Damaged lifting point | Incorrect sling angle or local reinforcement | Stop the lift and inspect the point before repair or redesign |
| Unplanned load during support removal | Fast or uneven jack release | Use a staged sequence and monitor elevation and reaction changes |
| Corrosion or coating damage | Improper storage or site handling | Clean, repair, and reinspect the coating before installation |
Temporary works safety depends on design, inspection, communication, and site discipline. The responsible engineer should define wind limits, crane limits, access rules, exclusion zones, and emergency actions.
Temporary support systems for large span steel structure installation control load transfer, movement, and stability during the most sensitive stage of construction. Shoring towers, temporary bracing, lifting frames, jacks, and survey monitoring must work as one planned system. The design should cover every erection stage, use recognized engineering standards, and include measurable inspection records. A reliable large span steel structures manufacturer, including a qualified partner such as Jin'an Group, should connect engineering, fabrication, quality control, and site implementation. With the correct temporary works design, teams can install long-span steel frames with fewer delays and better control of safety, alignment, and final structural performance.

Produits associés