

Actualités recommandées
2026-10-06
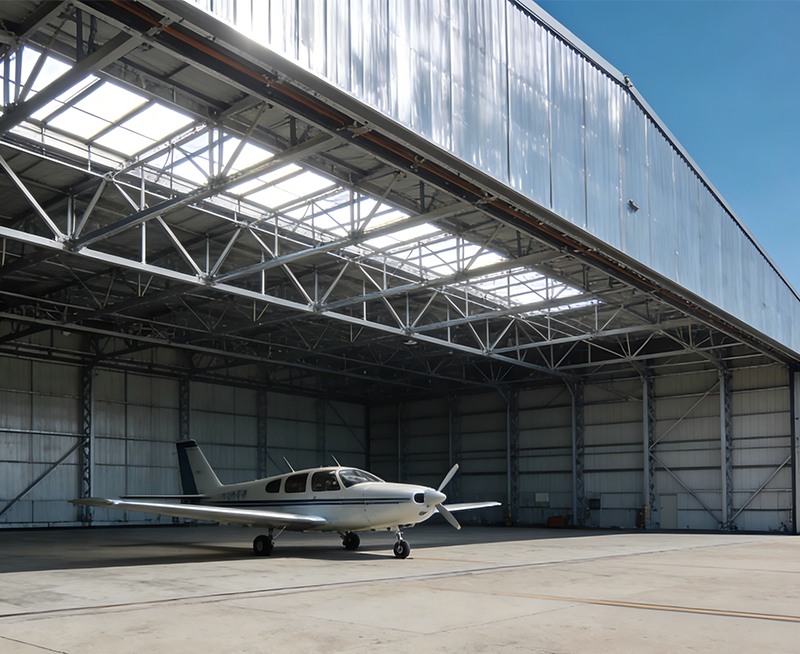
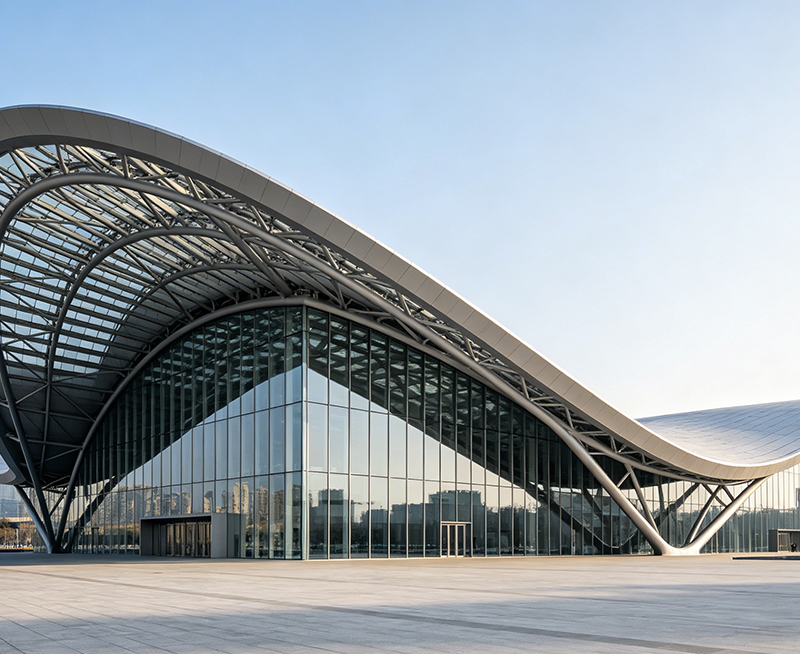
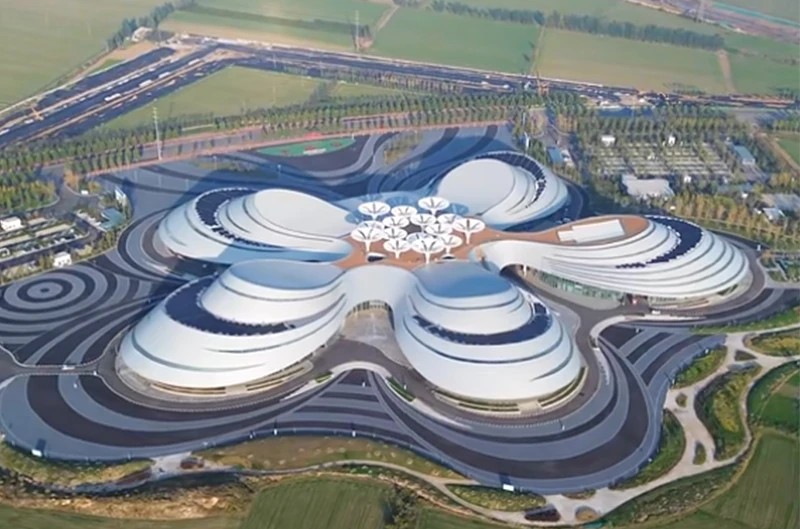
For airport terminals, sports arenas, exhibition halls, and industrial facilities, the decision between a steel arch vs steel truss for large span roof structures affects column spacing, foundation loads, construction sequence, maintenance, and total project cost. Owners usually ask three practical questions: Which system spans farther, which one is easier to erect, and which option gives better
2026-10-05
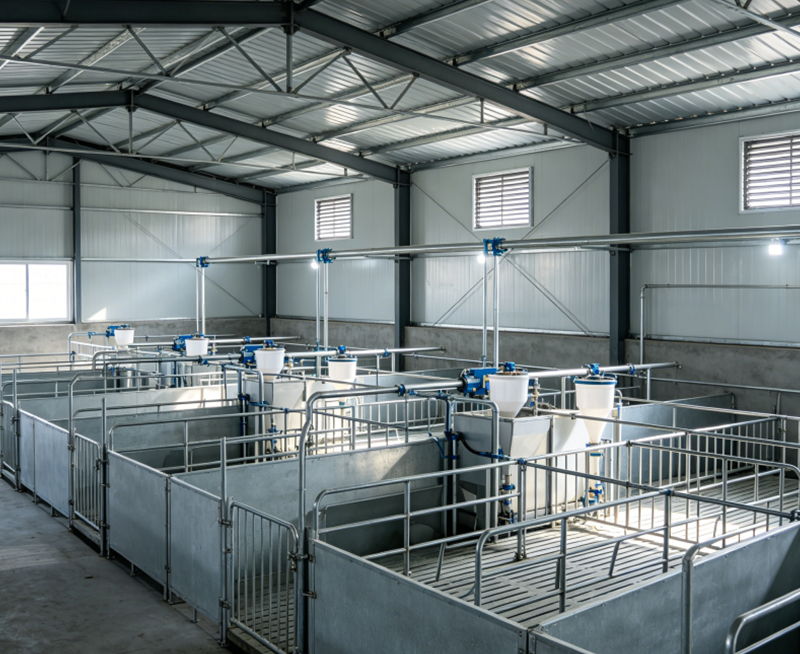
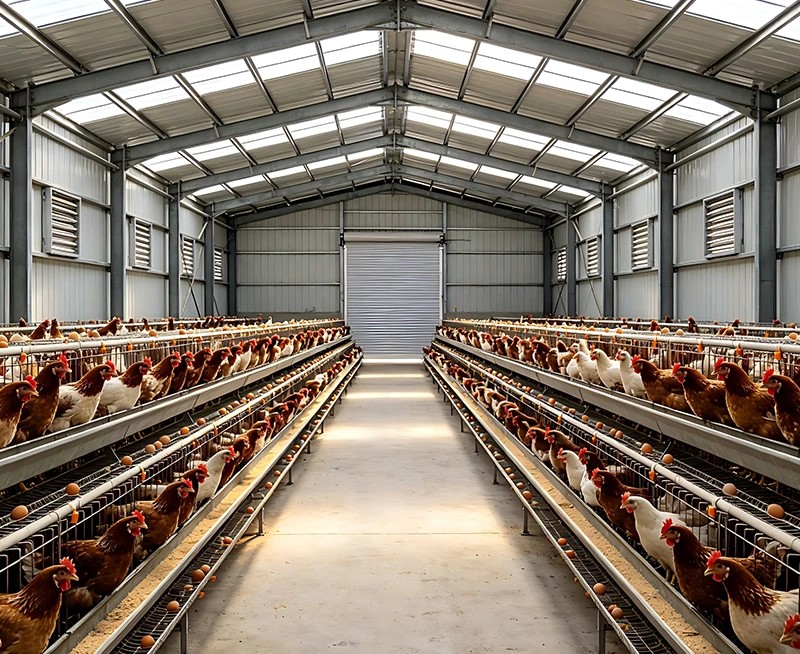
Choosing a roof for a livestock steel building affects animal health, construction cost, maintenance, and daily work. The most common options are the gable roof, mono-slope roof, monitor roof, raised-center roof, and curved metal roof. A suitable roof system must control condensation, support natural ventilation, resist wind and snow, and keep rain away from feed and animals.
2026-10-05
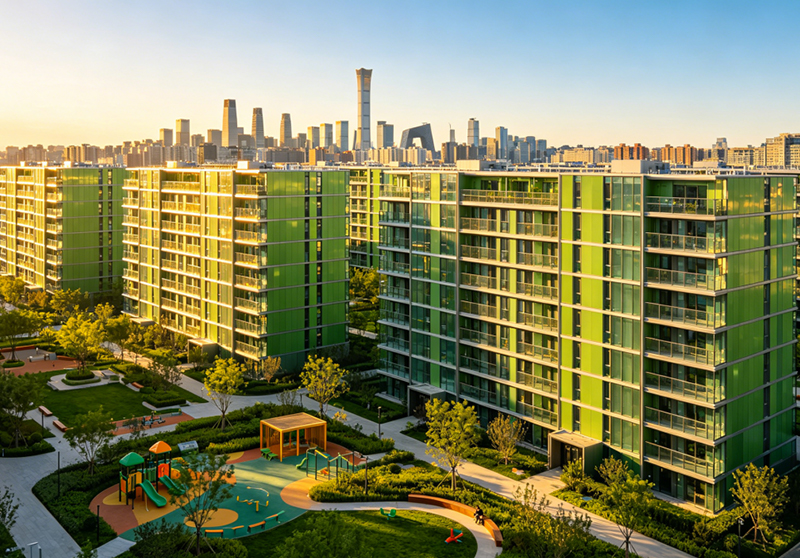
High-rise projects must carry heavy loads, resist wind and earthquakes, use limited urban space, and stay within a strict construction schedule. A qualified high-rise steel structure building manufacturer helps solve these challenges through engineered frames, factory fabrication, and controlled site installation. This guide explains what high-rise steel structure buildings are, how their
2026-10-02
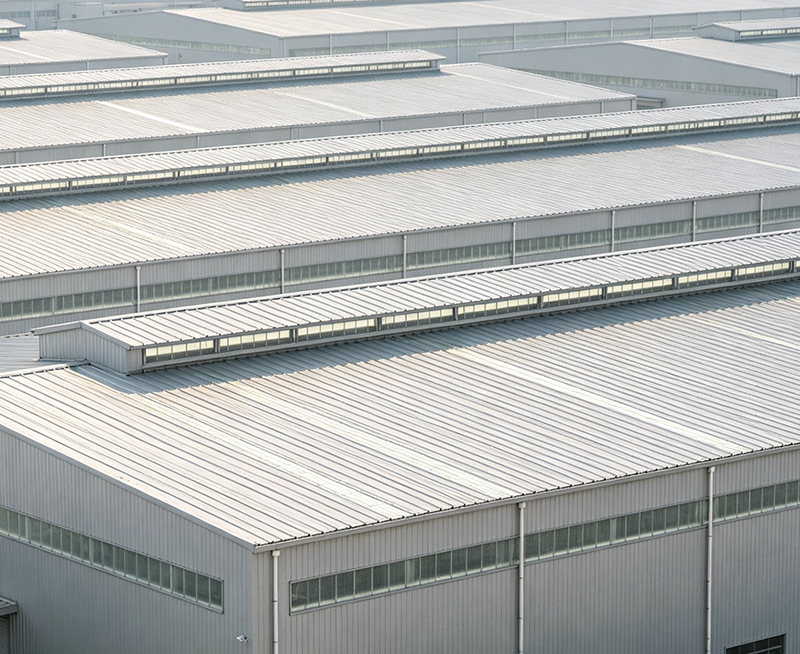
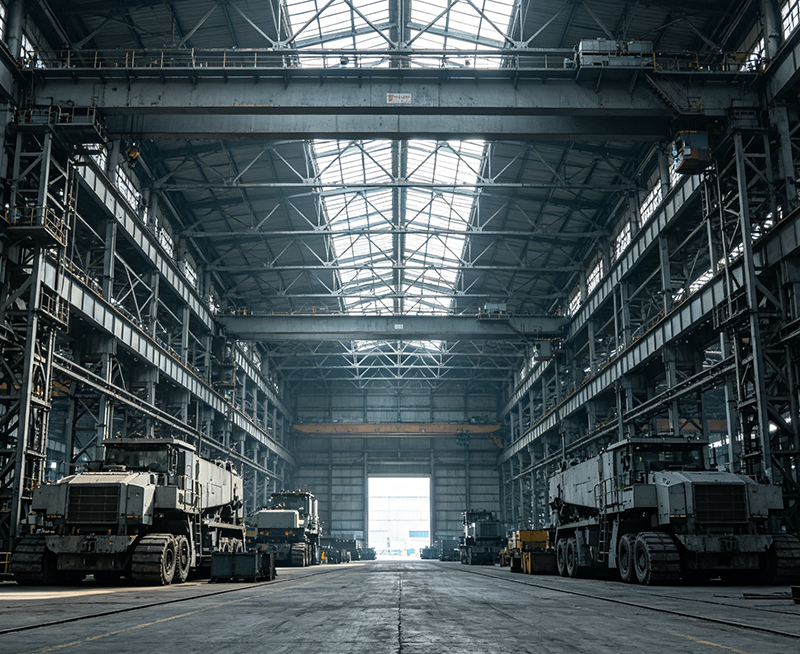
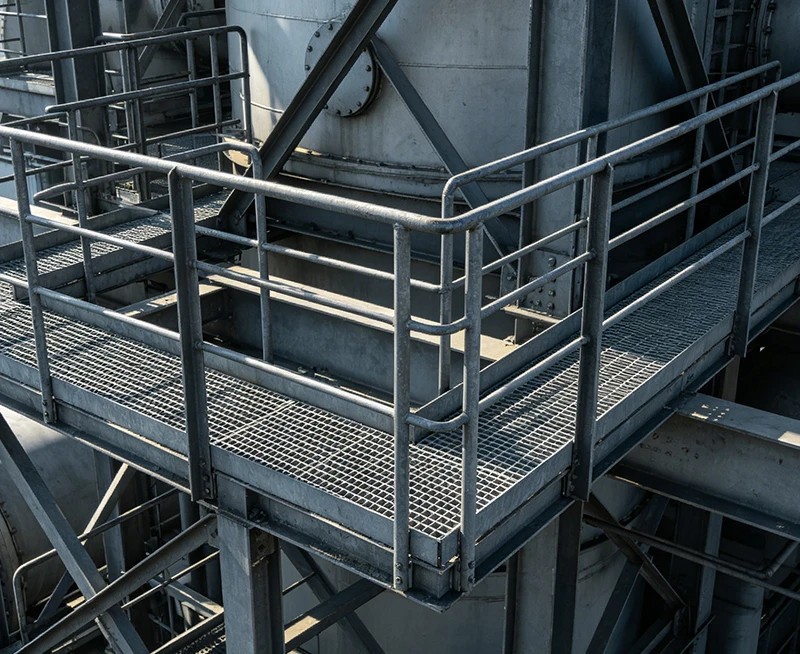
Steel workshop building cost is the total amount required to design, manufacture, deliver, erect, and finish a steel industrial building. It may include the structural frame, foundations, cladding, doors, insulation, electrical systems, fire protection, labor, permits, and site work. Understanding Steel Workshop Building Cost: What Factors Affect the Total Price? helps factory owners,
2026-10-02
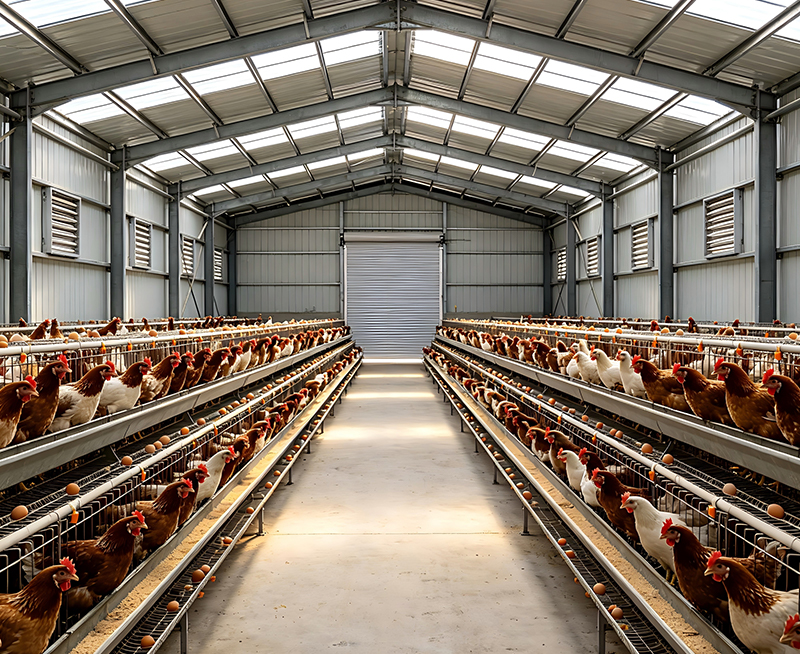
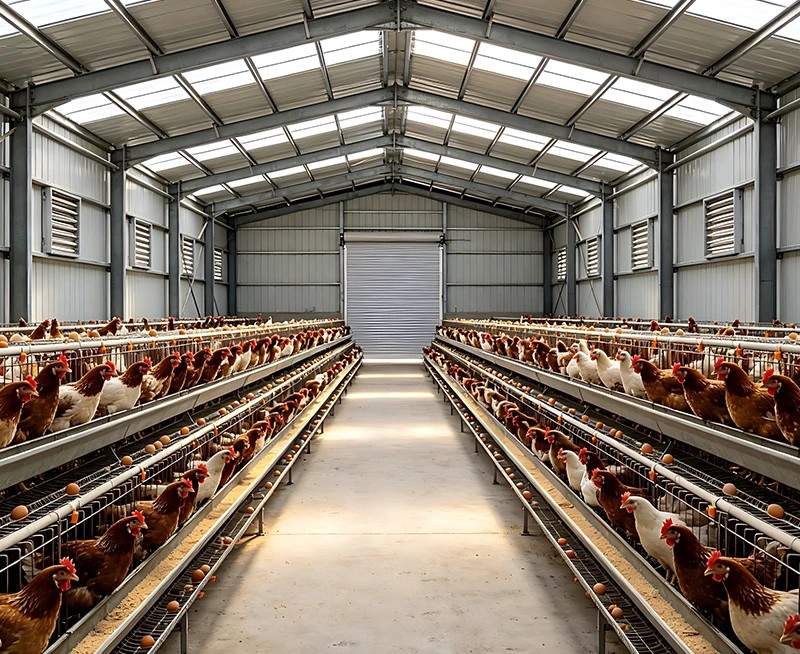
Steel livestock buildings can protect animals in hot summers, cold winters, and changing weather, but only when the building is designed as a complete climate system. Good livestock ventilation, accurate temperature control, and suitable thermal insulation help remove moisture, ammonia, dust, and excess heat. These requirements also support healthier animals, lower energy use, and more stable
2026-10-01
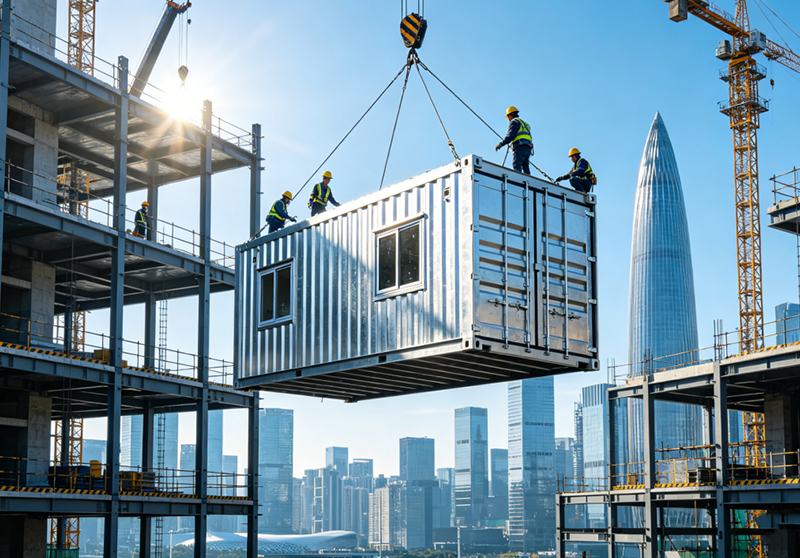
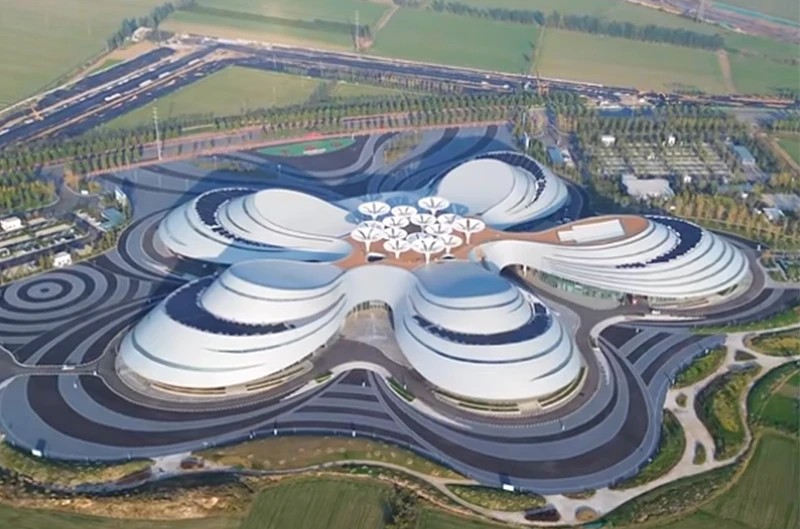
Commercial steel buildings for hotels and mixed-use developments help developers solve four common problems: high labor costs, slow construction, limited site access, and changing space needs. A well-planned steel building can combine a hotel, retail area, restaurant, office, and parking structure in one coordinated project. Key solutions include prefabricated steel construction, a structural
2026-10-01
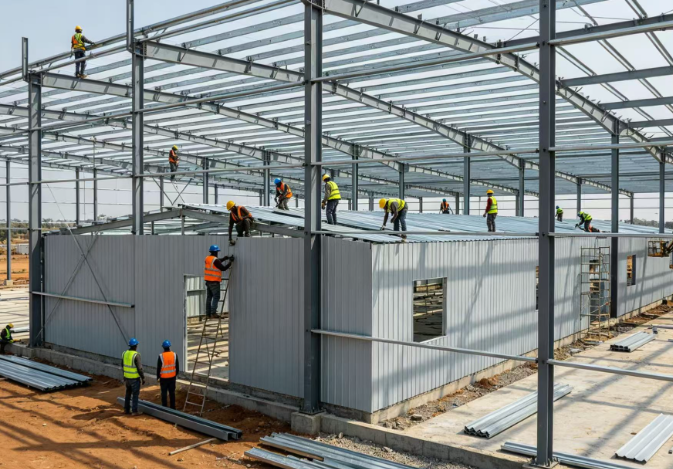
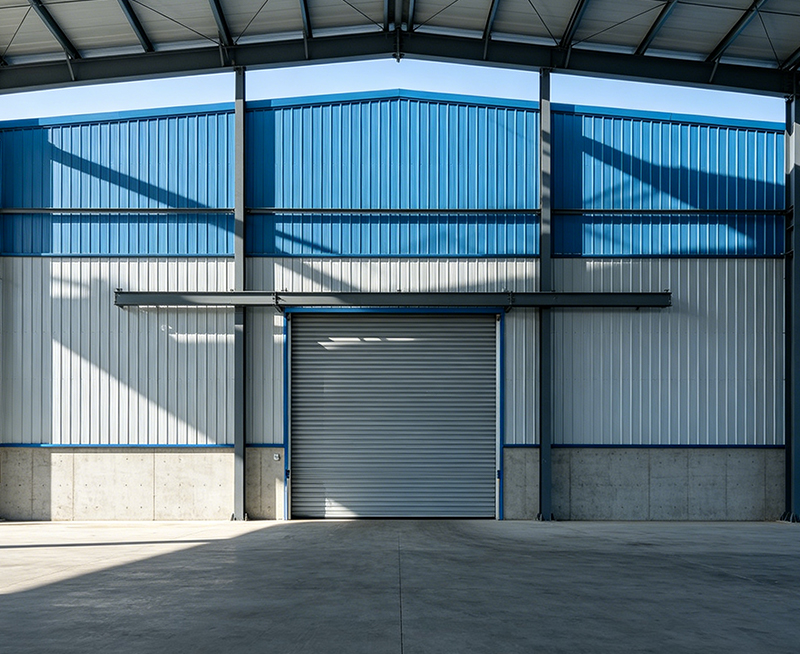
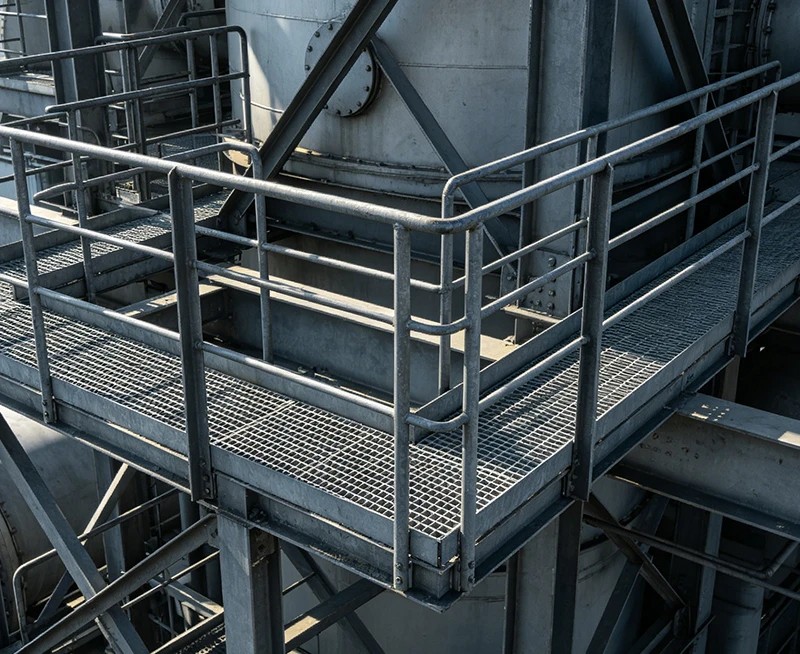
Prefabricated steel workshop buildings provide a fast and practical solution for manufacturing, storage, and industrial expansion. Many companies need a steel warehouse that can handle heavy equipment, large inventory, and changing production needs. Traditional masonry construction often requires more site labor, longer schedules, and heavier foundations. A modern pre-engineered building uses
2026-09-30
When a developer compares steel commercial buildings vs concrete buildings, the decision usually begins with three practical concerns: how soon the facility can open, whether the structure will meet local fire and wind codes, and whether the budget can absorb future maintenance. For buyers searching commercial steel buildings for sale or researching the cost of steel vs concrete commercial
2026-09-30
Commercial steel buildings for sale can give owners large, open interiors without rows of fixed columns. Retailers, warehouses, sports facilities, and service businesses need floor plans that can change as operations grow. A clear-span design uses a structural steel frame to transfer roof loads to the outside walls. Pre-engineered metal buildings can also reduce on-site work and support faster
Produits associés