

Actualités recommandées
2026-09-18
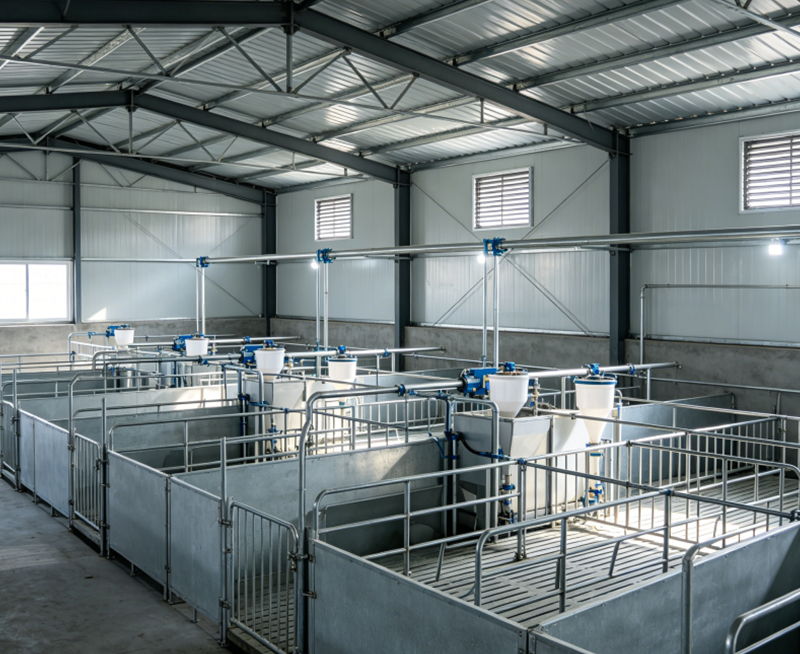
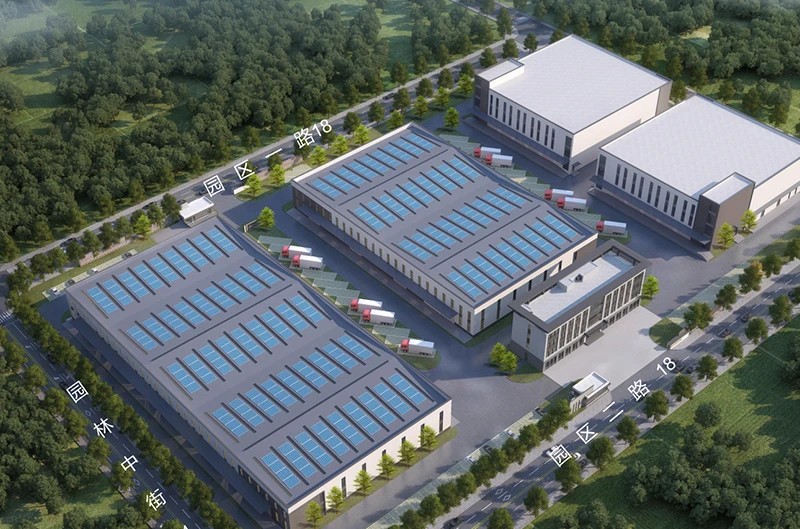
Choosing one standard farm building for every animal can cause poor airflow, wasted energy, and difficult cleaning. Poultry house ventilation, pig farm building layout, and cattle barn design each require different solutions. Livestock steel buildings provide a strong, flexible base, but the roof height, insulation, drainage, doors, and internal equipment must match the animals. This guide
2026-09-18
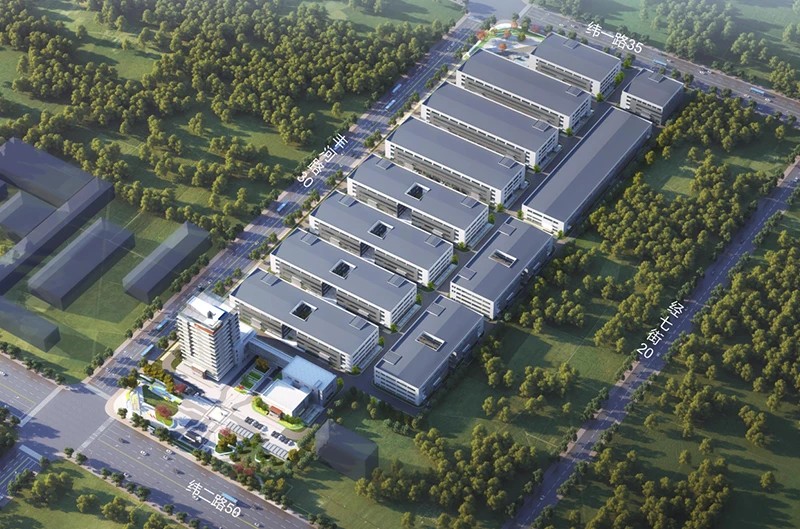
Livestock steel building cost is usually controlled by building size, location, design, and equipment. A prefabricated steel barn, livestock housing project, and agricultural steel building may have very different prices even when they use the same steel frame system. For a basic structure, the building shell may cost about $120 to $280 per square meter. A complete livestock project with
2026-09-17
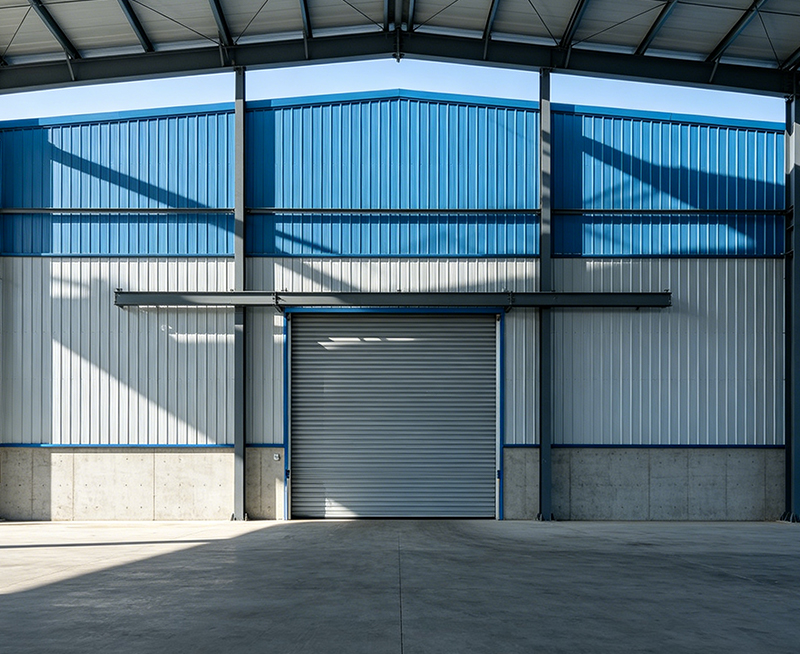
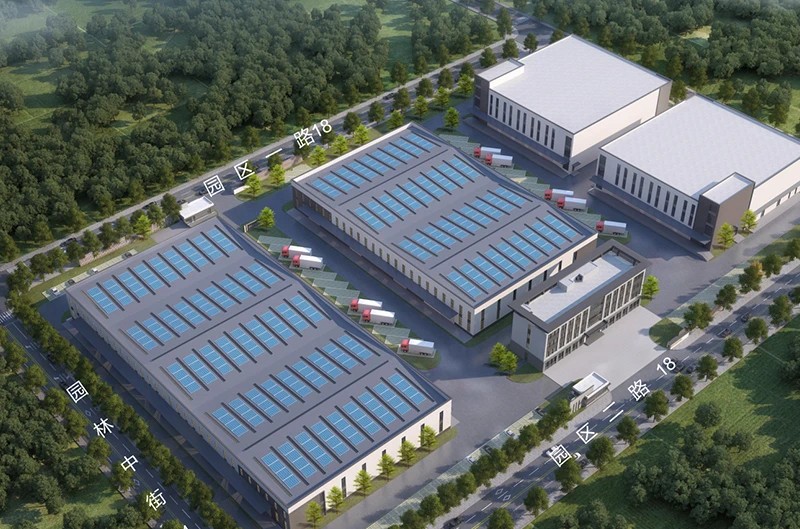
Heavy-duty steel workshop buildings must support large equipment, moving loads, wind, snow, cranes, and daily industrial use without unsafe movement or early damage. A reliable industrial steel building begins with a clear load study, not only a thick steel frame. The design must also address crane runway beams because repeated wheel loads can cause fatigue and alignment problems. Good structural

2026-09-17
Workshop Steel Structure Buildings give manufacturers, warehouses, farms, and repair businesses a faster way to create safe working space. A prefabricated workshop steel structure building uses factory-made steel frames, roof systems, wall panels, and connections that are prepared before delivery. This method can reduce site work, support large open areas, and make future expansion easier. For
2026-09-17
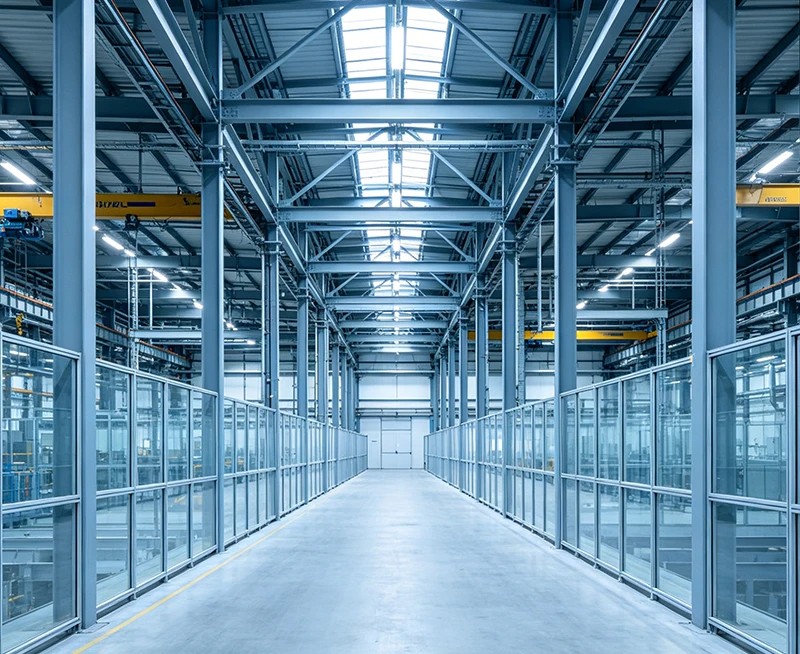
Steel workshop crane systems must match the load capacity, clearance, and structural requirements of the building. A crane that lifts 10 tons can still create unsafe conditions if the runway beam, columns, or foundation is not designed for its wheel loads. The main design factors include overhead crane capacity, crane runway beams, and industrial building clearance.
2026-08-28
When it comes to constructing steel hospital buildings, understanding the structural standards that govern their design and construction is essential. These standards ensure safety, durability, and functionality within critical healthcare environments. In practical terms, steel hospital buildings are structures designed specifically using steel frameworks, allowing for efficient layouts, quick
2026-08-27
Safety codes are regulations established to ensure that buildings are constructed and maintained to protect the welfare of their occupants. For steel structure schools, they encompass fire safety, structural integrity, accessibility, and environmental considerations.

2026-08-26
The construction industry is constantly evolving, and one of the most significant advancements in recent years is the emergence of steel structure office buildings. These structures are revolutionizing commercial real estate by offering enhanced durability, sustainability, and design flexibility. As businesses look for cost-effective solutions to meet their operational needs, the adoption of
2026-08-25
Many developers and property managers struggle with ballooning project expenses, leading to a pressing desire for cost-effective solutions. Traditional construction methods can devour budgets at an alarming rate, resulting in significant financial strain. So, how can modular steel apartment buildings effectively lower these expenses? The answer lies in their innovative design and construction
Produits associés